
BEDS3
BATHS2 full 1 partial
SQUARE FEET1,858
MLS#2835963
STATUSActive
PROPERTY TYPERental - Single Family
SUBDIVISIONFullerton Cove Phase 2
Property Description
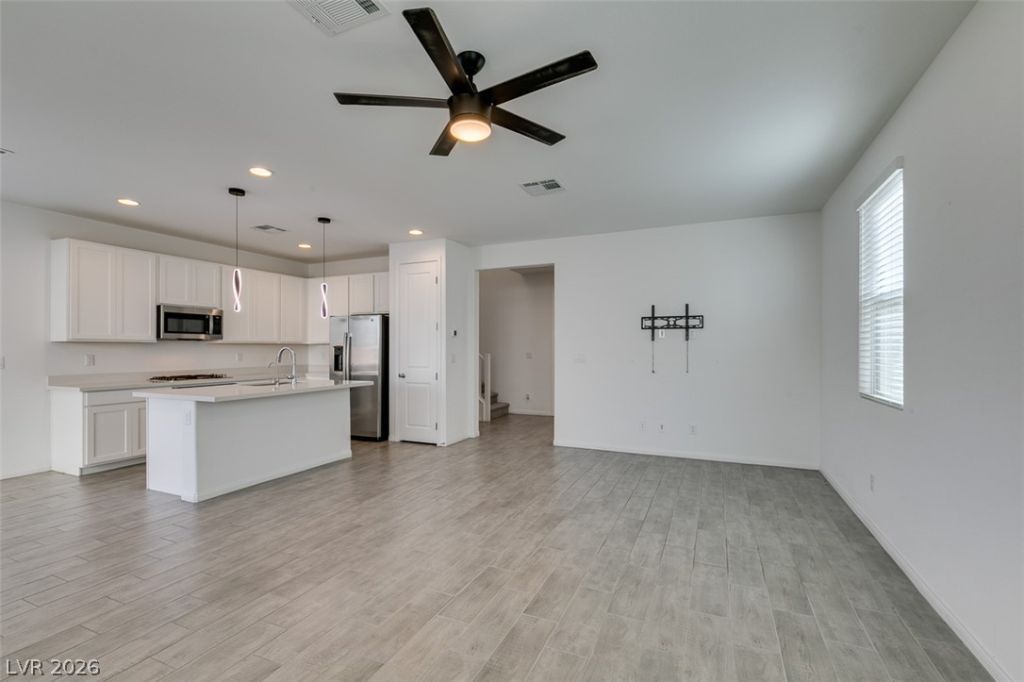
Discover this well-maintained two-story home in a gated North Las Vegas community. Situated on a corner lot, this 3-bedroom, 2.5-bathroom home features 9-foot ceilings, wood laminate floors, ceiling fans, custom light fixtures, and a large open living room. The open kitchen includes an island, breakfast bar, quartz counters, stainless steel appliances, a pantry, and ample cabinet and counter space, along with a dining area and kitchen nook. The large bedrooms include a primary suite with double sinks and a separate shower and tub. A loft offers additional living space, while the large rear yard features a covered patio and easy-care landscaping.
Property Features
Property Type: Rental - Single Family
Cooling: Central Air, Electric
Garage: 2
Heating: Central, Gas
Home Style: Two Story
Lot Size: 0.10 Acres
Roof Type: Tile
Stories: 2.0
Year Built: 2025
Amenities
Bathroom on Main Level
Ceiling Fan(s)
Half Bath on Main Level
Window Treatments
Porch
Patio
Feature Descriptions
Appliances: Dryer, Dishwasher, Disposal, Gas Oven, Gas Range, Microwave, Refrigerator, Tankless Water Heater, Washer/Dryer, Washer/DryerAllInOne, Washer
Association Amenities: Gated
Exterior: Frame, Stucco, Drywall
Fencimg: Brick, Back Yard
Flooring: Carpet, Laminate
Laundry: Gas Dryer Hookup, Laundry Room
Lot: Corner Lot, Landscaped, Rocks, Synthetic Grass, < 1/4 Acre
Parcel#: 124-16-812-039
Parking: Attached, Finished Garage, Garage, Garage Door Opener, Inside Entrance, Private
Parking Notes: Attached, Finished Garage, Garage, Garage Door Opener
Patio/Porch: Covered, Patio, Porch
Sewer: Public Sewer
Special View Info: None
Utilities: Cable Available
Window: Blinds
Room Sizes
Living Room: 14 X 20
Loft: 20 X 10
Dining Room: 10 X 10
Bedroom 3: 10 X 10
Bedroom 2: 11 X 10
Primary Bedroom: 14 X 12
Local Schools
High School: Legacy
Middle School: Cram Brian & Teri
Elementary School: Hayden, Don E.,Hayden, Don E.
Listed By / Shown By
Listed By
Agency Name: Peace Realty
Agency Contact: 702-405-8628
Agent Name: Erin Peace

Shown By
Agent Name: Marissa Pretkus
Agent Phone: Cell: (702) 743-4163
Agency Title: Wardley Real Estate

1010 Ferodale Avenue | MLS# 2835963
This property located at 1010 Ferodale Avenue , North Las Vegas, NV 89084 is currently listed for rent with an asking price of $2,195 / Monthly. Search North Las Vegas real estate on www.pretkusproperties.com today.