
BEDS3
BATHS2 full
SQUARE FEET1,749
MLS#2835485
STATUSActive
PROPERTY TYPEResidential - Single Family
SUBDIVISIONBlack Mountain Ranch
Property Description
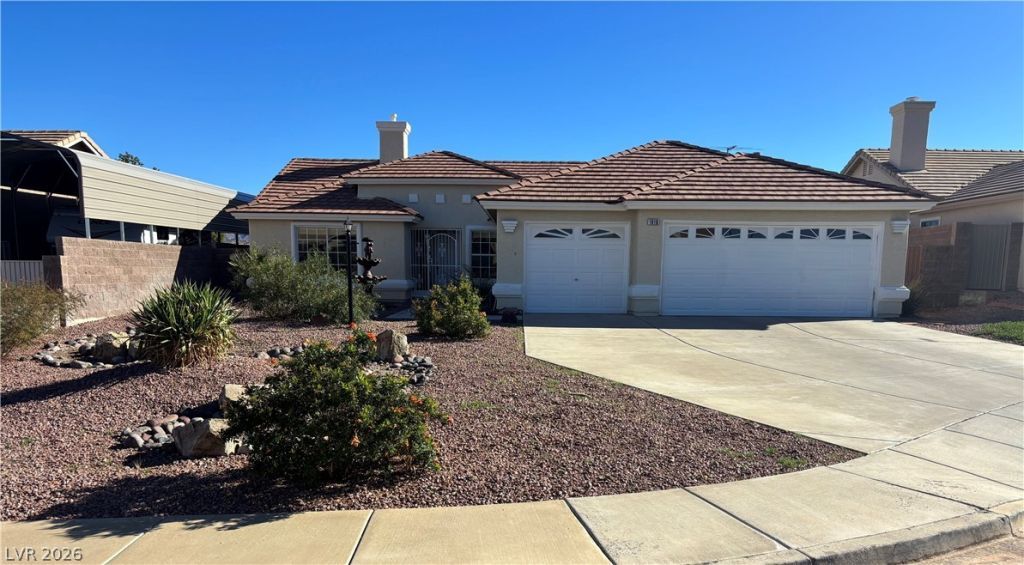
Situated on a quiet cul-de-sac in a sought-after, all-single-story neighborhood, this home features an expansive yard with mature shade trees, plenty of grass, established shrubbery, and two large covered patios.The layout includes a formal front living/dining room, a spacious separate family room, and a third bedroom that works well as an office or den. The kitchen offers ample cabinetry, a two-seat breakfast bar, a bay window, a casual dining area, and a sink water filter.Complete with a three-car garage featuring built-in storage cabinets and a side service door, the property sits just blocks from Mission Hills Park, the community park, and local walking trails, with easy access to schools, shopping, dining, and the freeway.
Property Features
Property Type: Residential - Single Family
Cooling: Central Air, Electric
Fireplaces: 1
Garage: 3
Heating: Central, Gas
Home Style: One Story
Lot Size: 0.22 Acres
Roof Type: Tile
Stories: 1.0
Taxes: $2,324
Year Built: 1996
Amenities
Ceiling Fan(s)
Primary Downstairs
Patio
Private Yard
Feature Descriptions
Appliances: Dryer, Disposal, Gas Range, Microwave, Refrigerator, Washer
Days on Site: 1
Fencimg: Block, Front Yard
Fireplace: Family Room, Living Room, Multi-Sided
Flooring: Carpet, Laminate
HOA Fee: 50/ Monthly
Laundry: Gas Dryer Hookup, Laundry Room
Lot: Landscaped, < 1/4 Acre
Parcel#: 179-33-113-019
Parking: Attached, Garage, Garage Door Opener, Inside Entrance, Private
Parking Notes: Attached, Garage, Garage Door Opener, Inside Entrance
Patio/Porch: Covered, Patio
Sewer: Public Sewer
Utilities: Underground Utilities
Water: Public
Room Sizes
Family Room: 16 X 13
Dining Room: 10 X 9
Bedroom 3: 11 X 10
Bedroom 2: 11 X 10
Primary Bedroom: 15 X 14
Local Schools
High School: Foothill
Middle School: Mannion Jack & Terry
Elementary School: Walker, J. Marlan,Walker, J. Marlan
Listed By / Shown By
Listed By
Agency Name: Coldwell Banker Premier
Agency Contact: (702) 493-7801
Agent Name: Edward N. Detwiler

Shown By
Agent Name: Marissa Pretkus
Agent Phone: Cell: (702) 743-4163
Agency Title: Wardley Real Estate

Estimate Your Payment
Estimated Payment
$ 2,248.75 per month $1,909.28 Principal & Interest $193.67 Property Tax $145.80 Homeowner's Insurance
1018 Triple Bar Court | MLS# 2835485
This single family home located at 1018 Triple Bar Court , Henderson, NV 89002 is currently listed for sale with an asking price of $499,900. This property was built in 1996 and has 3 bedrooms and 2 full baths with 1749 sq. ft. Triple Bar Court is located in the Black Mountain Ranch subdivision. Search Black Mountain Ranch real estate on www.pretkusproperties.com today.