
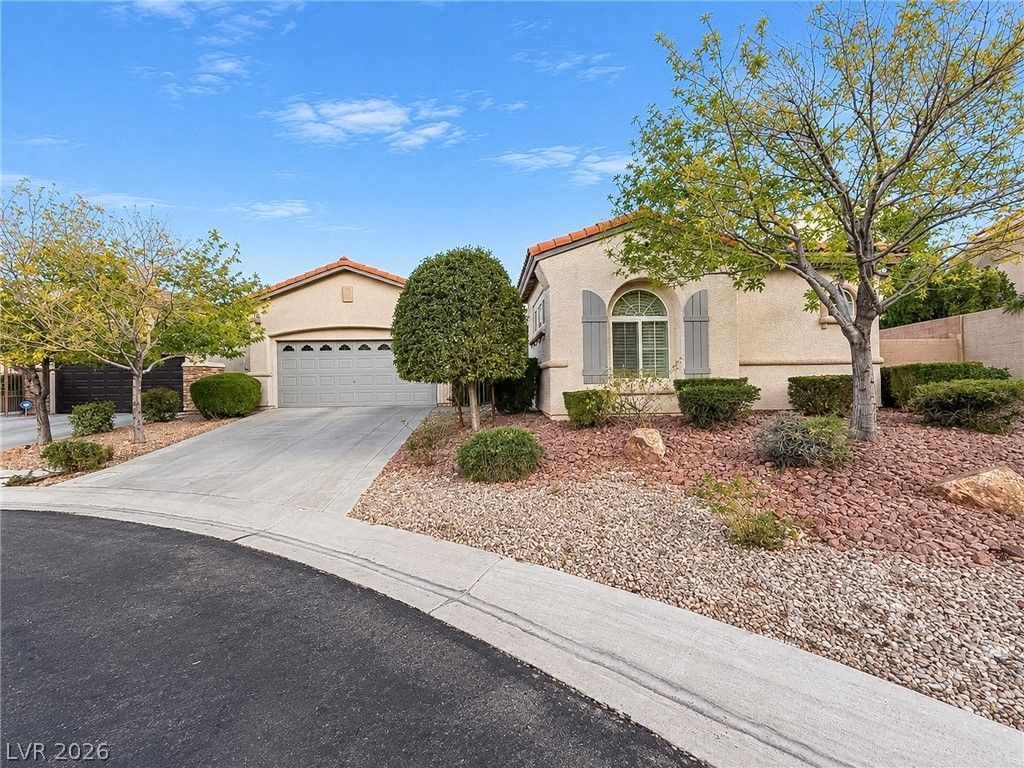
BEDS3
BATHS3 full 1 partial
SQUARE FEET2,310
MLS#2835959
STATUSActive
PROPERTY TYPEResidential - Single Family
SUBDIVISIONTalaverde At The Vistas
Property Description
Welcome to 11735 Kingsland Avenue, located in the gated Talaverde community within The Vistas at Summerlin! This single-story home offers 3 bedrooms, 3 bathrooms, 2,058 square feet, an open-concept floor plan, dedicated office, and private 242 sq ft casita with its own bathroom and separate entrance. Situated on an oversized 8,276-square-foot lot, the property features a private backyard ideal for relaxing and entertaining. The Vistas offers an exceptional Summerlin lifestyle with beautifully landscaped parks, scenic walking and biking trails, playgrounds, and numerous recreational amenities. Residents can enjoy the 24-acre Vistas Community Park, featuring lighted tennis and basketball courts, sports fields, and picnic areas. The Vistas Community Center offers a seasonal swimming pool with a waterslide and children's lagoon, along with community recreational activities. Conveniently located near Downtown Summerlin, Red Rock Casino, golf courses, shopping, dining, and Red Rock Canyon!
Property Features
Property Type: Residential - Single Family
Cooling: Central Air, Electric
Fireplaces: 1
Garage: 2
Heating: Central, Gas
Home Style: One Story
Lot Size: 0.19 Acres
Roof Type: Tile
Stories: 1.0
Taxes: $3,920
Year Built: 2004
Amenities
Bathroom on Main Level
Primary Downstairs
None
None
Feature Descriptions
Appliances: Disposal, Gas Range
Association Amenities: Gated
Days on Site: 1
Exterior: Frame, Stucco
Fencimg: Block, Back Yard
Fireplace: Gas, Great Room
Flooring: Carpet, Ceramic Tile
HOA Fee: 69/ Monthly
Laundry: Gas Dryer Hookup, Main Level, Laundry Room
Lot: Desert Landscaping, Landscaped, None
Parcel#: 137-27-812-031
Parking: Attached, Finished Garage, Garage, Private
Parking Notes: Attached, Finished Garage, Garage, Private
Sewer: Public Sewer
Special View Info: None
Utilities: Underground Utilities
Water: Public
Room Sizes
Bedroom 3: 15 X 15
Bedroom 2: 15 X 15
Primary Bedroom: 18 X 18
Kitchen: 10 X 15
Local Schools
High School: Palo Verde
Middle School: Rogich Sig
Elementary School: Givens, Linda Rankin,Givens, Linda Ranki
Listed By / Shown By
Listed By
Agency Name: Infinity Brokerage
Agency Contact: 814-450-6335
Agent Name: Jennifer Frey

Shown By
Agent Name: Marissa Pretkus
Agent Phone: Cell: (702) 743-4163
Agency Title: Wardley Real Estate

Estimate Your Payment
Estimated Payment
$ 3,615.46 per month $3,055.46 Principal & Interest $326.67 Property Tax $233.33 Homeowner's Insurance
11735 Kingsland Avenue | MLS# 2835959
This single family home located at 11735 Kingsland Avenue, Las Vegas, NV 89138 is currently listed for sale with an asking price of $800,000. This property was built in 2004 and has 3 bedrooms and 3 full and 1 partial baths with 2310 sq. ft. Kingsland Avenue is located in the Talaverde At The Vistas subdivision. Search Talaverde At The Vistas real estate on www.pretkusproperties.com today.