
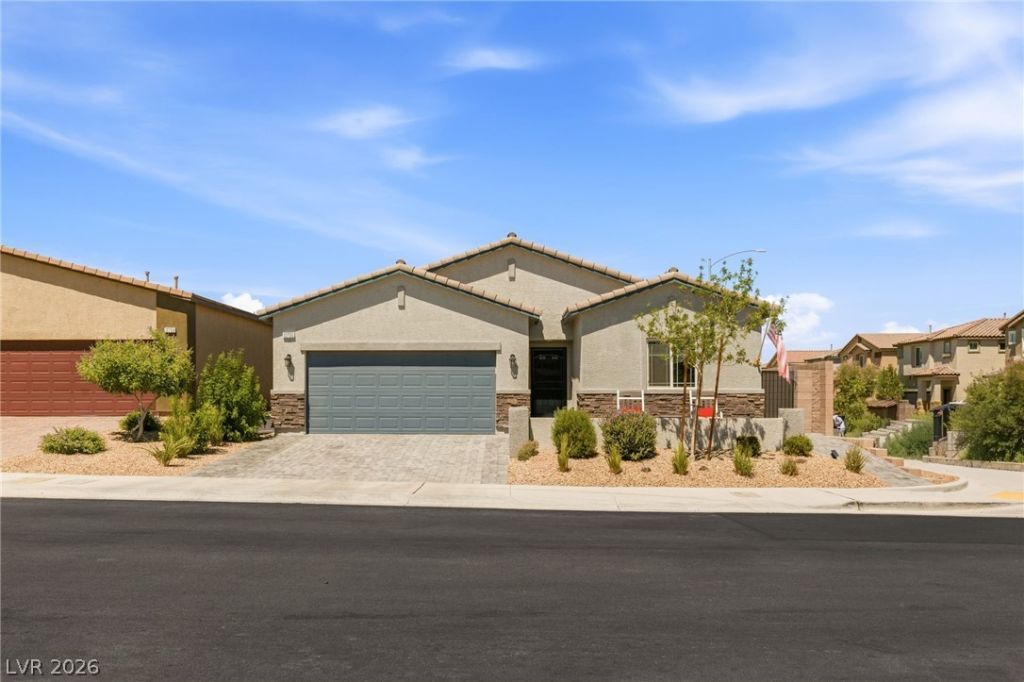
BEDS4
BATHS2 full
SQUARE FEET1,824
MLS#2836009
STATUSActive
PROPERTY TYPERental - Single Family
SUBDIVISIONAmigo Larson
Property Description
Beautiful single-story 4 bedroom, 2 bath home built in 2021, available now for lease. Open kitchen with island, quartz countertops, walk-in pantry, gas range, built-in microwave, refrigerator and dishwasher. Washer and dryer included. Primary suite with walk-in closet. Ceiling fans and blinds throughout, carpet and tile flooring, high-efficiency HVAC with programmable thermostat and owned water conditioner. Attached 2-car garage with epoxy floor. Private block-fenced backyard with covered patio, BBQ stub, synthetic grass and fruit trees. Pets negotiable. Tenant pays all utilities; owner pays HOA. 6-12 month lease.
Property Features
Property Type: Rental - Single Family
Cooling: Central Air, Electric, High Efficiency
Garage: 2
Heating: Central, Gas, High Efficiency
Home Style: One Story
Lot Size: 0.12 Acres
Roof Type: Tile
Stories: 1.0
Year Built: 2021
Amenities
Bathroom on Main Level
Bedroom on Main Level
Ceiling Fan(s)
Full Bath on Main Level
Primary Downstairs
Window Treatments
Programmable Thermostat
Barbecue
Patio
Private Yard
Irrigation Sprinklers
Feature Descriptions
Appliances: Dryer, Dishwasher, ENERGY STAR Qualified Appliances, Disposal, Gas Range, Gas Water Heater, Microwave, Refrigerator, Water Softener Owned, Washer/Dryer, Washer/DryerAllInOne, Washer
Association Amenities: Park
Exterior: Frame, Stucco
Fencimg: Block, Back Yard
Flooring: Carpet, Tile
Laundry: Gas Dryer Hookup, Main Level
Lot: Drip Irrigation/Bubblers, Desert Landscaping, Fruit Trees, Landscaped, Synthetic Grass, < 1/4 Acre
Parcel#: 191-10-411-031
Parking: Attached, Epoxy Flooring, Garage, Garage Door Opener, Inside Entrance, Private
Parking Notes: Attached, Epoxy Flooring, Garage, Garage Door Opener,
Patio/Porch: Covered, Patio
Sewer: Public Sewer
Utilities: Cable Available, Underground Utilities
Window: Blinds
Room Sizes
Bedroom 4: 10 X 11
Bedroom 3: 11 X 11
Bedroom 2: 11 X 11
Primary Bedroom: 13 X 14
Local Schools
High School: Liberty
Middle School: Webb, Del E.
Elementary School: Ellis, Robert and Sandy,Ellis, Robert an
Listed By / Shown By
Listed By
Agency Name: Huntington & Ellis, A Real Est
Agency Contact: (702) 884-8276
Agent Name: Sam Cohen

Shown By
Agent Name: Marissa Pretkus
Agent Phone: Cell: (702) 743-4163
Agency Title: Wardley Real Estate

12755 Silver Satin Street | MLS# 2836009
This property located at 12755 Silver Satin Street, Henderson, NV 89044 is currently listed for rent with an asking price of $2,200 / Monthly. Search Henderson real estate on www.pretkusproperties.com today.