
BEDS2
BATHS2 full
SQUARE FEET1,617
MLS#2825002
STATUSActive
PROPERTY TYPEResidential - Single Family
SUBDIVISIONMajestic Hills
Property Description
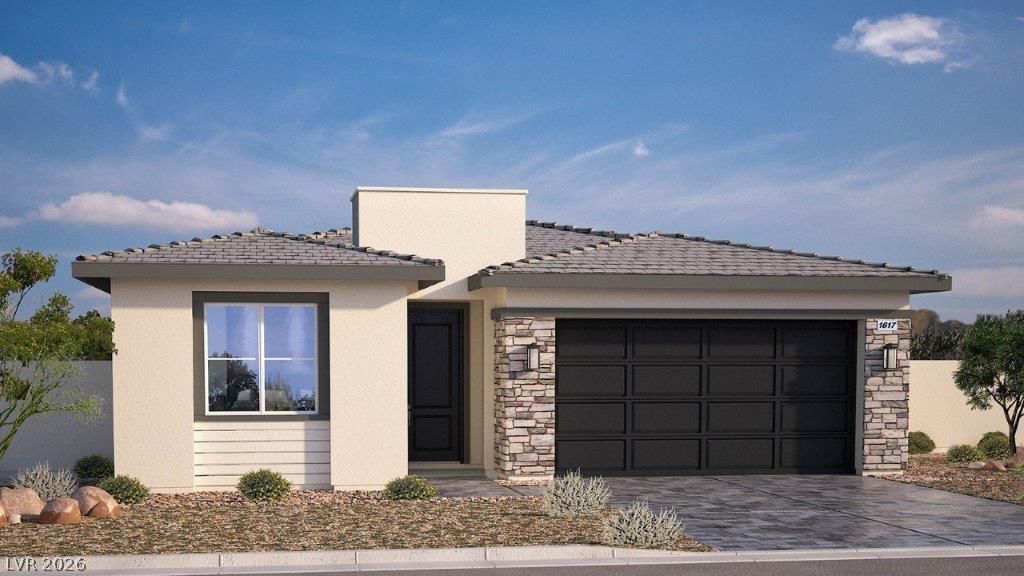
Brand New Build Home Single Story Home! DR Horton backed by Fortune 500 Company. Quick Move-in! Loaded with features already included. This 1617 sq. ft split bedroom plan offers 2 bedrooms, 2 full baths, and a den with double doors, perfect for hobby room, office, or guest space. The open great room, dining aera and kitchen flow together, with a slider to the covered patio. The kitchen features a large quartz island, with 42 inch soft close cabinets with brushed nickel pulls. Walk in panty, with Whirlpool gas stainless steel appliances including double oven, 5-burner gas cooktop, hood, microwave, dishwasher and refrigerator included. The primary suite has a walk-in closet, bath with dual sinks, with walk in shower with quartz to the ceiling in shower. Luxury vinyl plank flooring in all common wet areas, two-tone interior, a separate laundry room. washer ,dryer, refrigerator and blinds included! Tankless water heater, soft water loop, and two car garage and covered patio, BBQ stub included.
Property Features
Property Type: Residential - Single Family
Cooling: Central Air, Electric
Garage: 2
Heating: Central, Gas, High Efficiency
Home Style: One Story
Lot Size: 0.17 Acres
Roof Type: Tile
Stories: 1.0
Taxes: $4,030
Year Built: 2026
Amenities
Bathroom on Main Level
Ceiling Fan(s)
Primary Downstairs
Programmable Thermostat
Barbecue
Patio
Irrigation Sprinklers
Feature Descriptions
Appliances: Built-In Electric Oven, Dryer, Dishwasher, Gas Cooktop, Disposal, Microwave, Refrigerator, Tankless Water Heater, Washer
Days on Site: 45
Exterior: Drywall
Fencimg: Block, Back Yard, Wrought Iron
Flooring: Carpet, Luxury Vinyl Plank
HOA Fee: 47/ Monthly
Laundry: Gas Dryer Hookup, Laundry Room
Lot: Drip Irrigation/Bubblers, Desert Landscaping, Landscaped, < 1/4 Acre
Other Equipment: Water Softener Loop
Parcel#: 001-04-101-005-64
Parking: Attached, Electric Vehicle Charging Station(s), Garage, Garage Door Opener, Private
Parking Notes: Attached, Electric Vehicle Charging Station(s), Gara
Patio/Porch: Covered, Patio
Sewer: Public Sewer
Utilities: Cable Available
Water: Public
Window: Double Pane Windows, Low-Emissivity Windows
Room Sizes
Den: 13 X 12
Bedroom 2: 12 X 13
Primary Bedroom: 14 X 15
Local Schools
High School: Virgin Valley
Middle School: Hughes Charles
Elementary School: Virgin Valley,Virgin Valley
Listed By / Shown By
Listed By
Agency Name: D R Horton Inc
Agency Contact: 702-635-3600
Agent Name: Christine Wilson

Shown By
Agent Name: Marissa Pretkus
Agent Phone: Cell: (702) 743-4163
Agency Title: Wardley Real Estate

Estimate Your Payment
Estimated Payment
$ 1,980.19 per month $1,527.69 Principal & Interest $335.83 Property Tax $116.66 Homeowner's Insurance
1456 Powell Mountain Drive | MLS# 2825002
This single family home located at 1456 Powell Mountain Drive, Mesquite, NV 89027 is currently listed for sale with an asking price of $399,990. This property was built in 2026 and has 2 bedrooms and 2 full baths with 1617 sq. ft. Powell Mountain Drive is located in the Majestic Hills subdivision. Search Majestic Hills real estate on www.pretkusproperties.com today.