
BEDS3
BATHS3 full
SQUARE FEET1,596
MLS#2835943
STATUSActive
PROPERTY TYPEResidential - Condominium
SUBDIVISIONV At Lake Las Vegas
Property Description
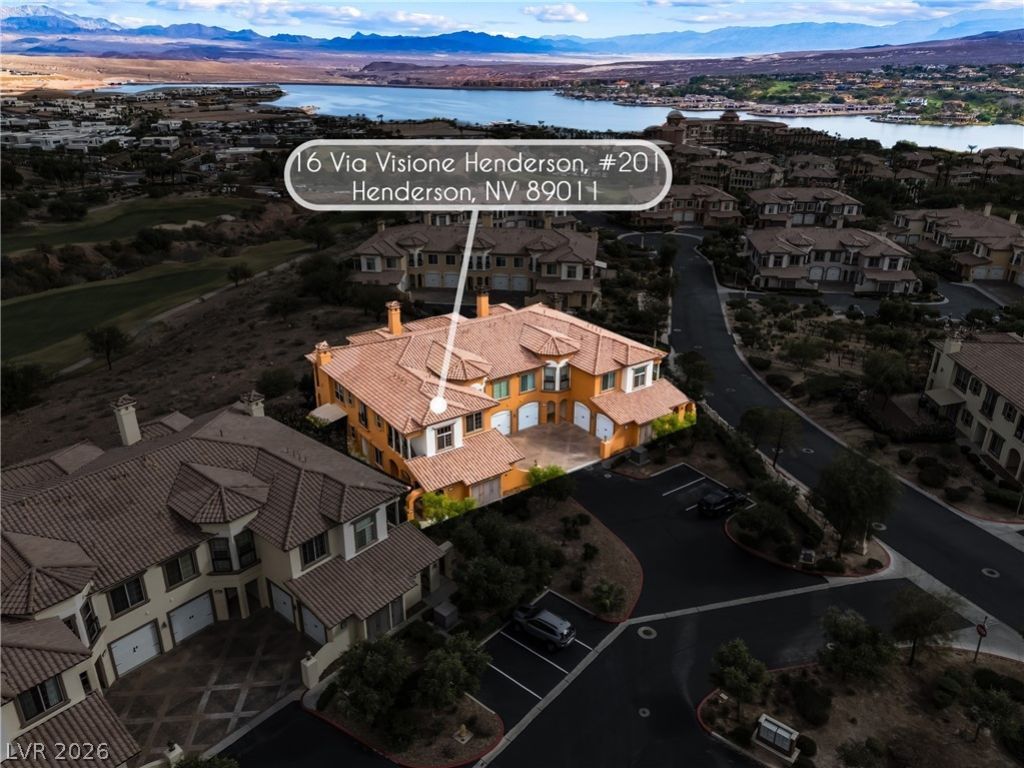
Views, Lake views and Golf course views showcase this exquisite location at the V community at lake Las Vegas. Penthouse level 180-degree overview of surrounding area. This one level 1596 sqft 3 bedroom with a separate office Den/playroom area has Stone Floors 10 ft ceilings with crown Molding throughout, a popular vintage touch. Custom cabinets high end appliances. Your neighboring view face East overlooking a 3-million-acre National Park, so every morning the sunrises greet you with splendid color which filters organic light throughout the unit, The Community of The V is gated and maintained very nicely. The V community has community center for owners with lavish Pool settings, BBQ set up, Game rooms and much more, if you are seeking serenity, an active social life that includes lots to do, lake sports, Walking, biking and just feeling good, eating at many of restaurants located in its own Village, if so, this should be on your list to see. This residence is a combination of Low maintenance, lock and leave, living life as you want it at your fingertips. Schedule an appt and experience it for yourself. See you soon!
Property Features
Property Type: Residential - Condominium
Cooling: Central Air, Electric
Fireplaces: 1
Garage: 1
Heating: Central, Gas
Home Style: Two Story
Roof Type: Tile
Stories: 2.0
Taxes: $3,114
Year Built: 2006
Amenities
Window Treatments
Balcony
Exterior Steps
Irrigation Sprinklers
Outdoor Living Area
Feature Descriptions
Appliances: Dryer, Disposal, Gas Range, Microwave, Refrigerator, Washer
Association Amenities: Business Center, Clubhouse, Fitness Center, Golf Course, Gated, Jogging Path, Barbecue, Pool, Spa/Hot Tub, Security, Media Room
Community Features: Pool
Exterior: Drywall
Fencimg: Full, Pasture, Wrought Iron
Fireplace: Gas, Glass Doors, Living Room
Flooring: Carpet, Marble
HOA Fee: 350/ Monthly
Hot Tub: Yes
Laundry: Gas Dryer Hookup, Laundry Room
Lot: Drip Irrigation/Bubblers, Desert Landscaping, Landscaped, No Rear Neighbors, On Golf Course, Trees, < 1/4 Acre
Parcel#: 160-22-117-053
Parking: Detached, Exterior Access Door, Garage, Golf Cart Garage, Open, Guest, Shared Driveway
Parking Notes: Detached, Exterior Access Door, Garage, Golf Cart Gar
Patio/Porch: Balcony
Pool: Community
Sewer: Public Sewer
Swimming Pool: Yes
Utilities: Fiber Optic Available, Underground Utilities
Water: Public
Window: Double Pane Windows, Plantation Shutters
Room Sizes
Kitchen: 8 X 8
Dining Room: 11 X 9
Living Room: 15 X 11
Den: 11 X 10
Bedroom 3: 11 X 13
Bedroom 2: 14 X 12
Primary Bedroom: 11 X 14
Local Schools
High School: Basic Academy
Middle School: Brown B. Mahlon
Elementary School: Josh, Stevens,Josh, Stevens
Listed By / Shown By
Listed By
Agency Name: NV Exceptional Homes, LLC
Agency Contact: 702-768-5799
Agent Name: Cynthia Martin

Shown By
Agent Name: Marissa Pretkus
Agent Phone: Cell: (702) 743-4163
Agency Title: Wardley Real Estate

Estimate Your Payment
Estimated Payment
$ 2,376.66 per month $1,966.95 Principal & Interest $259.50 Property Tax $150.21 Homeowner's Insurance
16 Via Visione, Unit 201 | MLS# 2835943
This condo located at 16 Via Visione, Unit 201, Henderson, NV 89011 is currently listed for sale with an asking price of $515,000. This property was built in 2006 and has 3 bedrooms and 3 full baths with 1596 sq. ft. Via Visione, Unit 201 is located in the V At Lake Las Vegas subdivision. Search V At Lake Las Vegas real estate on www.pretkusproperties.com today.