
BEDS5
BATHS5 full
SQUARE FEET3,875
MLS#2835878
STATUSActive
PROPERTY TYPEResidential - Single Family
SUBDIVISIONLatigo Estates
Property Description
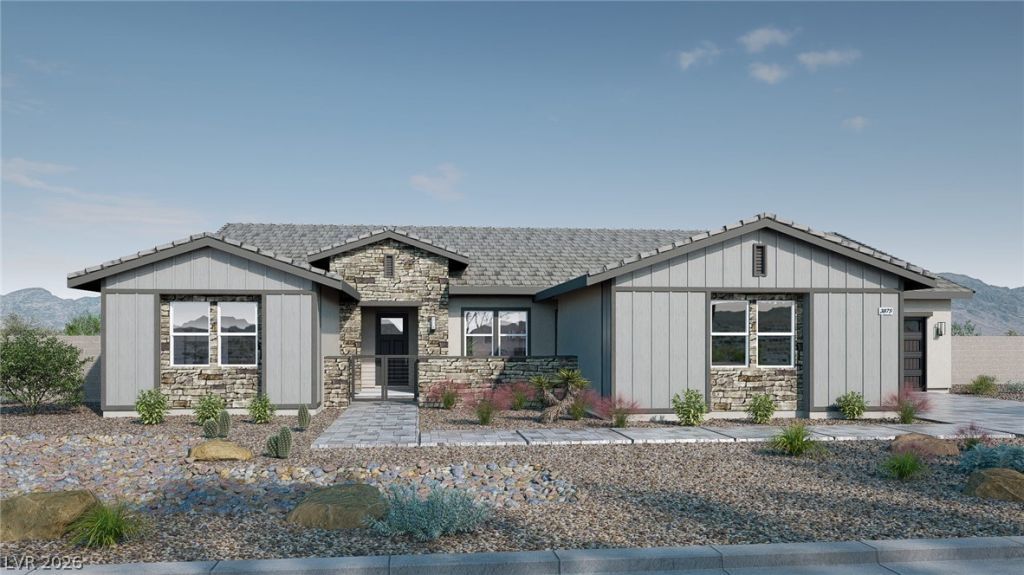
Build Your 1 Story Dream Home in Henderson with No HOA at Latigo Estates - a D.R. Horton Home backed by Fortune 500 Company. Discover approximately 3,875 square feet of living space featuring 5 bedrooms and 5 bathrooms, and a 4-car garage. The open-concept great room is centered around a chef-inspired kitchen featuring a spacious island, premium appliances, walk-in pantry and abundant storage. Additional features include a courtyard, covered patio, laundry room and a MultiGEN Suite. This exclusive semi-custom estate home is in a serene enclave with 10 homesites, fostering a peaceful oasis with multiple possibilities to design the home that you have always dreamed of. This homesite is being offered as a dirt lot, allowing the flexibility to select your finishes and upgrades. Great opportunity to personalize your new construction home! PHOTOS ARE OF VIRTUAL MODELS & ACTUAL FINISHES/DIMENSIONS MAY VARY.
Property Features
Property Type: Residential - Single Family
Cooling: Central Air, Electric,2 Units
Garage: 4
Heating: Central, Gas
Home Style: One Story
Lot Size: 0.37 Acres
Roof Type: Tile
Stories: 1.0
Taxes: $11,000
Year Built: 2027
Amenities
Bathroom on Main Level
Bedroom on Main Level
Primary Downstairs
Programmable Thermostat
Courtyard
Patio
Irrigation Sprinklers
Feature Descriptions
Appliances: Built-In Gas Oven, Double Oven, Dishwasher, Disposal, Gas Range, Microwave, Refrigerator
Association Amenities: None
Days on Site: 1
Exterior: Drywall
Fencimg: Block, Back Yard
Flooring: Carpet, Luxury Vinyl Plank
Laundry: Gas Dryer Hookup, Laundry Room
Lot: 1/4 to 1 Acre Lot, Drip Irrigation/Bubblers, Desert Landscaping, Landscaped
Other Equipment: Water Softener Loop
Parcel#: 179-27-614-003
Parking: Attached, Garage, Inside Entrance, Private, RV Potential, RV Access/Parking
Parking Notes: Attached, Garage, Inside Entrance, Private, RV Potenti
Patio/Porch: Covered, Patio
Sewer: Public Sewer
Utilities: Cable Available, High Speed Internet Available, Underground Utilities
Water: Public
Window: Double Pane Windows, Low-Emissivity Windows
Room Sizes
Bedroom 5: 14 X 11
Bedroom 4: 16 X 13
Bedroom 3: 16 X 12
Bedroom 2: 15 X 12
Primary Bedroom: 17 X 19
Kitchen: 17 X 21
Dining Room: 18 X 13
Great Room: 22 X 20
Local Schools
High School: Basic Academy
Middle School: Brown B. Mahlon
Elementary School: Dooley, John,Dooley, John
Listed By / Shown By
Listed By
Agency Name: D R Horton Inc
Agency Contact: 702-635-3600
Agent Name: Daniel Lipchanskiy

Shown By
Agent Name: Marissa Pretkus
Agent Phone: Cell: (702) 743-4163
Agency Title: Wardley Real Estate

Estimate Your Payment
Estimated Payment
$ 5,397.60 per month $4,163.02 Principal & Interest $916.67 Property Tax $317.91 Homeowner's Insurance
1621 Latigo Drive | MLS# 2835878
This single family home located at 1621 Latigo Drive , Henderson, NV 89002 is currently listed for sale with an asking price of $1,089,990. This property was built in 2027 and has 5 bedrooms and 5 full baths with 3875 sq. ft. Latigo Drive is located in the Latigo Estates subdivision. Search Latigo Estates real estate on www.pretkusproperties.com today.