
BEDS4
BATHS4 full 1 partial
SQUARE FEET4,638
MLS#2834444
STATUSActive
PROPERTY TYPEResidential - Single Family
SUBDIVISIONLatigo Estates
Property Description
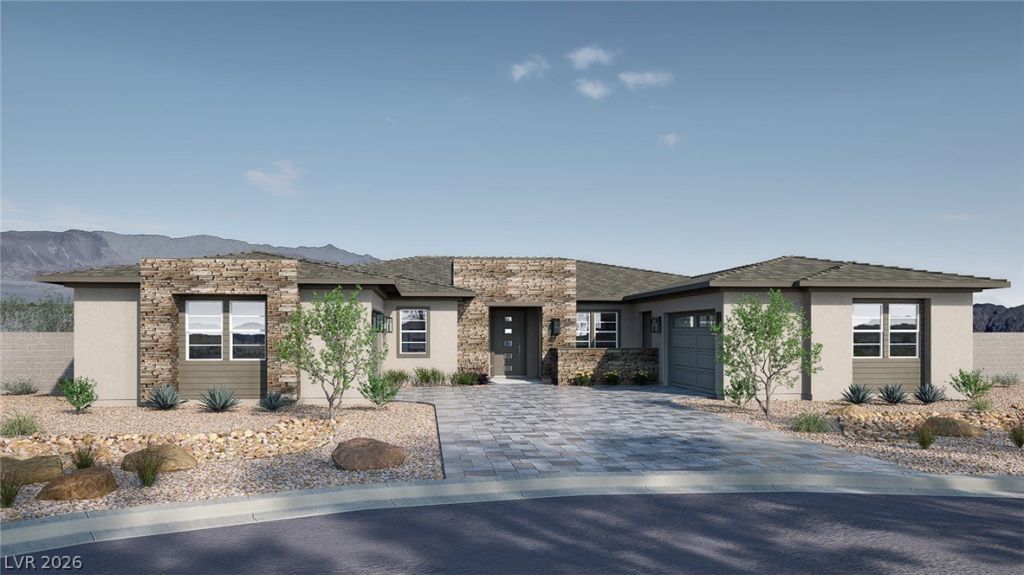
Build Your Third Acre 1 Story Dream Home in Henderson with NO HOA at Latigo Estates- a D.R. Horton Home backed by Fortune 500 Company. This homesite is being offered as a dirt lot, allowing the flexibility to choose from two available floor plans: 3,875 sq ft, or 4,650 sq ft., both featuring FOUR car garages multi-gen suites, and HUGE side yards with room for all the toys! Great opportunity to personalize your new construction home! Please contact us for pricing on 3,875 sq ft or 4,650 sq ft plan. Included Finishes- 42 Upper Maple Cabinets, KitchenAid Stainless Steel Appliances (60 Built-In Refrigerator, 48 Range with Double Ovens, 48 Vented Hood, Microwave, & Dishwasher), Brushed Nickel Pot Filler, Quartz or Granite Countertops with 3 Edge, LVP Flooring, 12' Sliding Glass Door, 10' Ceilings, 2 Tone Paint, Skip Trowel Textured Walls & Ceilings, 52 Ceiling Fans at Great Room & Bedrooms, Walk-In Closets & Private Baths in All Bedrooms. Through our upgrades and options program, you can make this home your own with things like Rain Showers, Sewage clean outs, custom lighting, cabinet and countertop options. Don't miss out on this opportunity to create your dream home for a fraction of the cost of building a custom home!
Property Features
Property Type: Residential - Single Family
Cooling: Central Air, Electric, High Efficiency,2 Units
Garage: 4
Heating: Gas, High Efficiency, Multiple Heating Units, Zoned
Home Style: One Story
Lot Size: 0.47 Acres
Roof Type: Tile
Stories: 1.0
Taxes: $850
Year Built: 2026
Amenities
Bathroom on Main Level
Ceiling Fan(s)
Primary Downstairs
Programmable Thermostat
Private Yard
Irrigation Sprinklers
Feature Descriptions
Appliances: Built-In Electric Oven, Double Oven, Dishwasher, Disposal, Microwave, Refrigerator
Association Amenities: None
Days on Site: 1
Fencimg: Block, Back Yard
Flooring: Carpet, Luxury Vinyl Plank
Laundry: Gas Dryer Hookup, Main Level, Laundry Room
Lot: 1/4 to 1 Acre Lot, Drip Irrigation/Bubblers, Desert Landscaping, Landscaped
Other Equipment: Water Softener Loop
Parcel#: 179-27-614-004
Parking: Attached, Exterior Access Door, Electric Vehicle Charging Station(s), Finished Garage, Garage, Inside Entrance, Private, RV Potential, RV Access/Parking
Parking Notes: Attached, Exterior Access Door, Electric Vehicle Cha
Sewer: Public Sewer
Utilities: Cable Available, High Speed Internet Available
Water: Public
Window: Double Pane Windows, Low-Emissivity Windows
Room Sizes
Media Room: 19 X 12
Great Room: 26 X 30
Bedroom 4: 11 X 11
Bedroom 3: 14 X 15
Bedroom 2: 14 X 15
Primary Bathroom: 13 X 6
Primary Bedroom: 22 X 19
Local Schools
High School: Basic Academy
Middle School: Brown B. Mahlon
Elementary School: Dooley, John,Dooley, John
Listed By / Shown By
Listed By
Agency Name: D R Horton Inc
Agency Contact: 702-635-3600
Agent Name: Anthony L. Pinneri

Shown By
Agent Name: Marissa Pretkus
Agent Phone: Cell: (702) 743-4163
Agency Title: Wardley Real Estate

Estimate Your Payment
Estimated Payment
$ 4,962.87 per month $4,544.96 Principal & Interest $70.83 Property Tax $347.08 Homeowner's Insurance
1631 Latigo Drive | MLS# 2834444
This single family home located at 1631 Latigo Drive , Las Vegas, NV 89129 is currently listed for sale with an asking price of $1,189,990. This property was built in 2026 and has 4 bedrooms and 4 full and 1 partial baths with 4638 sq. ft. Latigo Drive is located in the Latigo Estates subdivision. Search Latigo Estates real estate on www.pretkusproperties.com today.