
BEDS3
BATHS2 full 1 partial
SQUARE FEET2,274
MLS#2835805
STATUSActive
PROPERTY TYPEResidential - Single Family
SUBDIVISIONTwilight At Wigwam Ranch East
Property Description
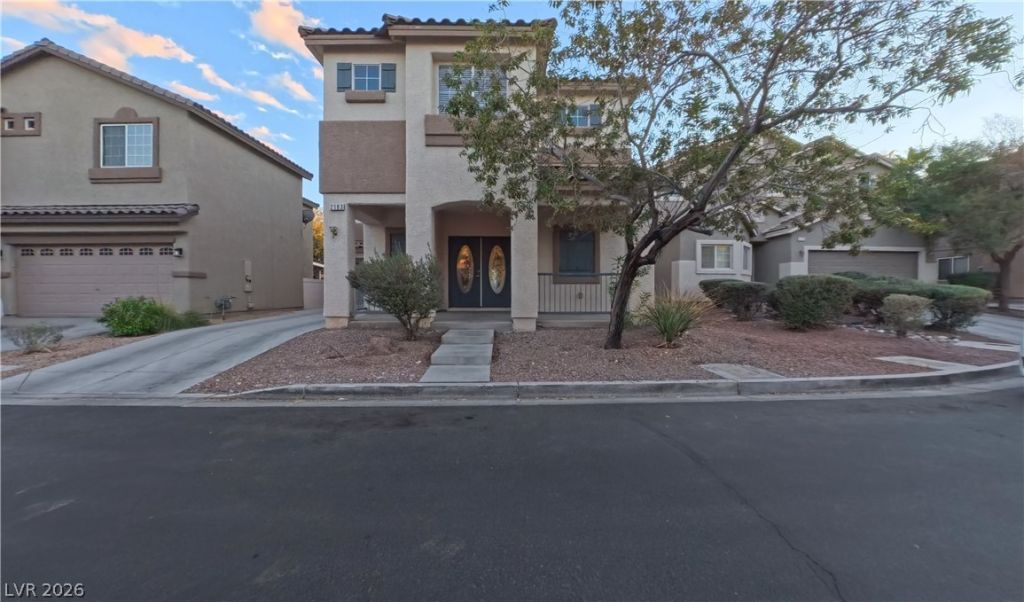
Located in Twilight at Wigwam Ranch East, this well-maintained 2,274-square-foot two-story home features 3 bedrooms, a versatile upstairs loft, 2.5 baths, and a 2-car attached garage with an extra-long driveway. The main level offers a spacious living and dining area, a granite kitchen, and a convenient powder room. Upstairs, the loft provides great flex space for an office or media area. Outside, the covered patio opens to a private backyard with no rear neighbors, while the rear-facing primary bedroom offers added peace and views. Conveniently located near I-215 with easy access to shopping, dining, and everyday amenities.
Property Features
Property Type: Residential - Single Family
Cooling: Central Air, Electric
Garage: 2
Heating: Central, Gas
Home Style: Two Story
Lot Size: 0.10 Acres
Roof Type: Tile
Stories: 2.0
Taxes: $2,992
Year Built: 2007
Amenities
Bathroom on Main Level
Ceiling Fan(s)
Half Bath on Main Level
Window Treatments
Porch
Patio
Private Yard
Feature Descriptions
Appliances: Dryer, Dishwasher, Disposal, Gas Range, Microwave, Refrigerator, Washer
Days on Site: 1
Fencimg: Block, Back Yard, Vinyl
Flooring: Carpet, Tile
HOA Fee: 68/ Monthly
Laundry: Gas Dryer Hookup, Upper Level
Lot: Desert Landscaping, Landscaped, < 1/4 Acre
Parcel#: 177-14-711-037
Parking: Attached, Finished Garage, Garage, Garage Door Opener, Inside Entrance, Private
Parking Notes: Attached, Finished Garage, Garage, Garage Door Opener
Patio/Porch: Covered, Patio, Porch
Sewer: Public Sewer
Utilities: Underground Utilities
Water: Public
Window: Blinds
Room Sizes
Loft: 14 X 19
Living Room: 18 X 11
Dining Room: 10 X 11
Bedroom 3: 12 X 14
Bedroom 2: 12 X 12
Primary Bedroom: 15 X 19
Local Schools
High School: Silverado
Middle School: Schofield Jack Lund
Elementary School: Roberts, Aggie,Roberts, Aggie
Listed By / Shown By
Listed By
Agency Name: eProNet Realty
Agency Contact: 702-373-2589
Agent Name: Cecilia Wu

Shown By
Agent Name: Marissa Pretkus
Agent Phone: Cell: (702) 743-4163
Agency Title: Wardley Real Estate

Estimate Your Payment
Estimated Payment
$ 2,202.05 per month $1,814.18 Principal & Interest $249.33 Property Tax $138.54 Homeowner's Insurance
2183 Timescape Court | MLS# 2835805
This single family home located at 2183 Timescape Court , Las Vegas, NV 89123 is currently listed for sale with an asking price of $475,000. This property was built in 2007 and has 3 bedrooms and 2 full and 1 partial baths with 2274 sq. ft. Timescape Court is located in the Twilight At Wigwam Ranch East subdivision. Search Twilight At Wigwam Ranch East real estate on www.pretkusproperties.com today.