
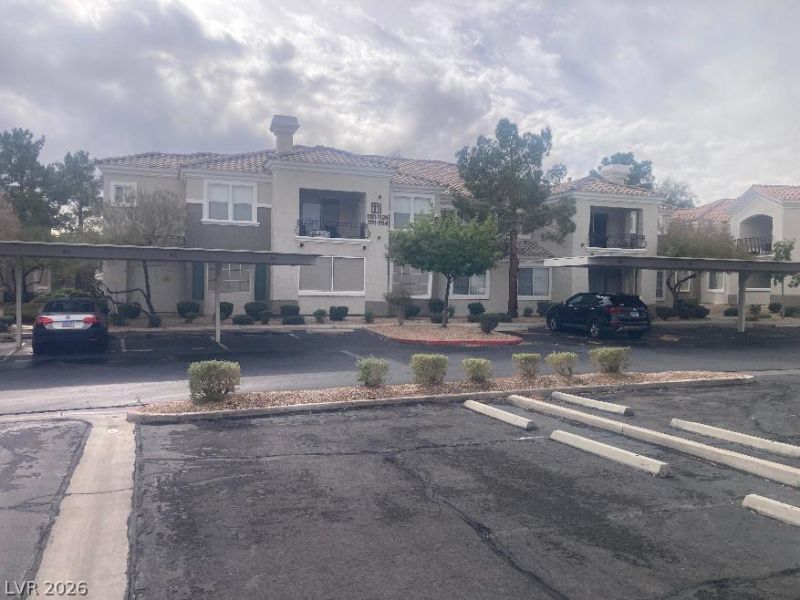
BEDS2
BATHS2 full
SQUARE FEET1,291
MLS#2835960
STATUSActive
PROPERTY TYPEResidential - Condominium
SUBDIVISIONAltair At Green Valley
Property Description
Beautiful downstairs unit in a great location! It's like New! It's completely updated. You'll have a view of the mountains from your living room and the master bedroom. The kitchen features solid surface quartz counter tops,numerous pullouts and great lighting. The living room is very spacious with a cozy fireplace for the winter months plus a built in bookcase. Just take a look at the pictures! The master bedroom has direct access the the back porch which also has a view of the mountains. The master bathroom is really a wow...... from the double sinks to the glass shower to the relaxing tub it's just fantastic. Just look at the walk in closet. You're only about 10 minutes from the airport. The HOA includes the water, sewer and the trash. There's two pools and a spa. You'll Enjoy living at one of the best communities in one of the best condo units.
Property Features
Property Type: Residential - Condominium
Cooling: Central Air, Electric
Fireplaces: 1
Garage: 1
Heating: Central, Gas
Home Style: Two Story
Lot Size: 0.16 Acres
Roof Type: Tile
Stories: 2.0
Taxes: $1,073
Year Built: 1999
Amenities
Bathroom on Main Level
Bedroom on Main Level
Ceiling Fan(s)
Primary Downstairs
Window Treatments
Patio
Feature Descriptions
Appliances: Dryer, Disposal, Gas Range, Microwave, Refrigerator, Washer
Association Amenities: Gated, Pool, Spa/Hot Tub
Community Features: Pool
Fencimg: Partial, Wrought Iron
Fireplace: Gas, Glass Doors, Living Room
Flooring: Carpet, Ceramic Tile, Luxury Vinyl Plank
HOA Fee: 300/ Monthly
Hot Tub: Yes
Laundry: Gas Dryer Hookup, Laundry Room
Lot: Desert Landscaping, Landscaped, Trees, < 1/4 Acre
Parcel#: 178-18-514-085
Parking: Assigned, Covered, Detached, Finished Garage, Garage, Garage Door Opener, Private, Guest
Parking Notes: Assigned, Covered, Detached, Finished Garage, Garage, G
Patio/Porch: Covered, Patio
Pool: Community
Sewer: Public Sewer
Swimming Pool: Yes
Utilities: Cable Available, Underground Utilities
Water: Public
Window: Blinds
Room Sizes
Dining Room: 9 X 9
Living Room: 12 X 14
Primary Bathroom: 6 X 12
Bedroom 2: 11 X 11
Primary Bedroom: 12 X 12
Kitchen: 10 X 9
Local Schools
High School: Coronado High
Middle School: Greenspun
Elementary School: Cox, David M.,Cox, David M.
Listed By / Shown By
Listed By
Agency Name: Luxe Legacy Realty Group LLC
Agent Name: William B. Rhett

Shown By
Agent Name: Marissa Pretkus
Agent Phone: Cell: (702) 743-4163
Agency Title: Wardley Real Estate

Estimate Your Payment
Estimated Payment
$ 1,322.30 per month $1,145.41 Principal & Interest $89.42 Property Tax $87.47 Homeowner's Insurance
2325 Windmill Parkway , Unit 1113 | MLS# 2835960
This condo located at 2325 Windmill Parkway , Unit 1113, Henderson, NV 89074 is currently listed for sale with an asking price of $299,900. This property was built in 1999 and has 2 bedrooms and 2 full baths with 1291 sq. ft. Windmill Parkway , Unit 1113 is located in the Altair At Green Valley subdivision. Search Altair At Green Valley real estate on www.pretkusproperties.com today.