
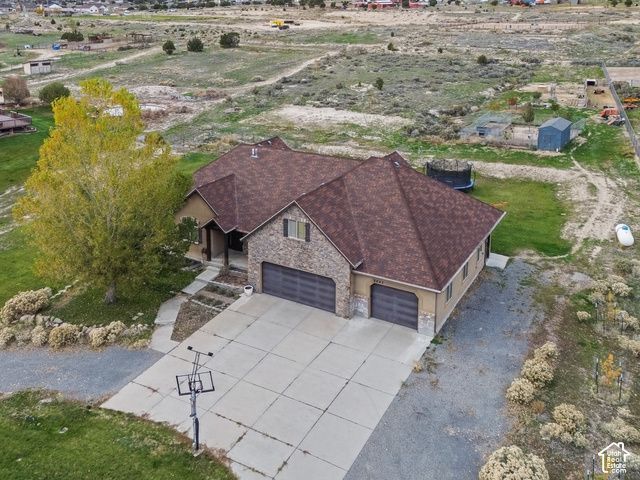
BEDS7
BATHS3 full 1 partial
SQUARE FEET4,598
MLS#2194099
STATUSActive
PROPERTY TYPEResidential - Single Family
SUBDIVISIONTHE BENCHES AT SOUTH
SCHOOLTooele
Property Description
Enjoy all the space this 7-bedroom, 4.5-bathroom home has to offer! The main floor includes a large kitchen and dining room, spacious primary bedroom with an attached bathroom and large closet, dedicated office, two additional bedrooms, another 1.5 bathrooms, formal living room, and laundry room. Upstairs, you'll find a huge bonus room that could be used for hobbies, work, or another living space. Part of the basement features an apartment with a separate entrance, offering flexibility for guests or potential rental income. Storage won't be an issue with large closets throughout, a massive storage room, and separate cold storage. Outside, enjoy 2 acres with animal rights and room for animals, gardening, and outdoor activities. There's plenty of room here, both inside and out!
Property Features
Property Type: Residential - Single Family
Basement: Yes
Basement: Full
Cooling: Central Air
Fireplaces: 1
Garage: 4 car attached
Heating: Forced Air, Gas: Central
Home Style: Rambler/Ranch
Lot Size: 2.11 Acres
Roof Type: Asphalt
Stories: 3.0
Taxes: $4,804
Year Built: 2006
Amenities
Basement Apartment
Bath: Primary
Bath: Sep. Tub/Shower
Closet: Walk-In
Den/Office
Disposal
Floor Drains
French Doors
Great Room
Jetted Tub
Kitchen: Second
Mother-in-Law Apt.
Oven: Double
Range: Countertop
Range: Gas
Vaulted Ceilings
Basement Entrance
Bay Box Windows
Double Pane Windows
Entry (Foyer)
Horse Property
Out Buildings
Lighting
Patio: Covered
Feature Descriptions
Appliances: Microwave, Refrigerator
Days on Site: 20
Door Features: French Doors
Exclusions: Freezer
Exterior: Brick, Stone, Stucco
Flooring: Carpet, Laminate, Marble, Tile
Laundry: Electric Dryer Hookup
Lot: Sprinkler: Auto-Full, View: Lake, View: Mountain, View: Valley, Drip Irrigation: Auto-Part
Lot Dimensions: 0.0x0.0x0.0
Other Equipment: Window Coverings
Outbuilding(s): Yes
Parcel#: 14-006-0-0186
Parking: Rv Parking,2 Car Deep (Tandem), Attached, Opener, Extra Length
Parking Notes: Rv Parking,2 Car Deep (Tandem), Attached, Opener, Ext
Patio/Porch: Covered
Sewer: Septic Tank
Special View Info: Lake, Mountain(s), Valley
Topography: Sprinkler: Auto-Full, Terrain, Flat, View: Lake, View: Mountain, View: Valley, Drip Irrigation: Auto-Part
Utilities: Natural Gas Connected, Electricity Connected, Sewer: Septic Tank, Water Connected
Water: Culinary, Private
Window: Blinds, Drapes
Local Schools
High School: Tooele
Middle School: Tooele
Elementary School: Settlement Canyon
School District: Tooele
Listed By / Shown By
Listed By
Agency Name: Ascend Real Estate
Agency Phone: 801-209-7715
Shown By
Agent Name: Marissa Pretkus
Agent Phone: Cell: (702) 743-4163
Agency Title: Wardley Real Estate

Estimate Your Payment
Estimated Payment
$ 3,791.90 per month $3,150.94 Principal & Interest $400.33 Property Tax $240.63 Homeowner's Insurance
2642 W Deer Run Dr | MLS# 2194099
This single family home located at 2642 W Deer Run Dr , Stockton, UT 84071 is currently listed for sale with an asking price of $825,000. This property was built in 2006 and has 7 bedrooms and 3 full and 1 partial baths with 4598 sq. ft. W Deer Run Dr is located in the THE BENCHES AT SOUTH subdivision within the Tooele school district. Search THE BENCHES AT SOUTH real estate on www.pretkusproperties.com today.