
BEDS5
BATHS4 full 1 partial
SQUARE FEET3,360
MLS#2835760
STATUSActive
PROPERTY TYPEResidential - Single Family
SUBDIVISIONValley Vista Parcel 41
Property Description
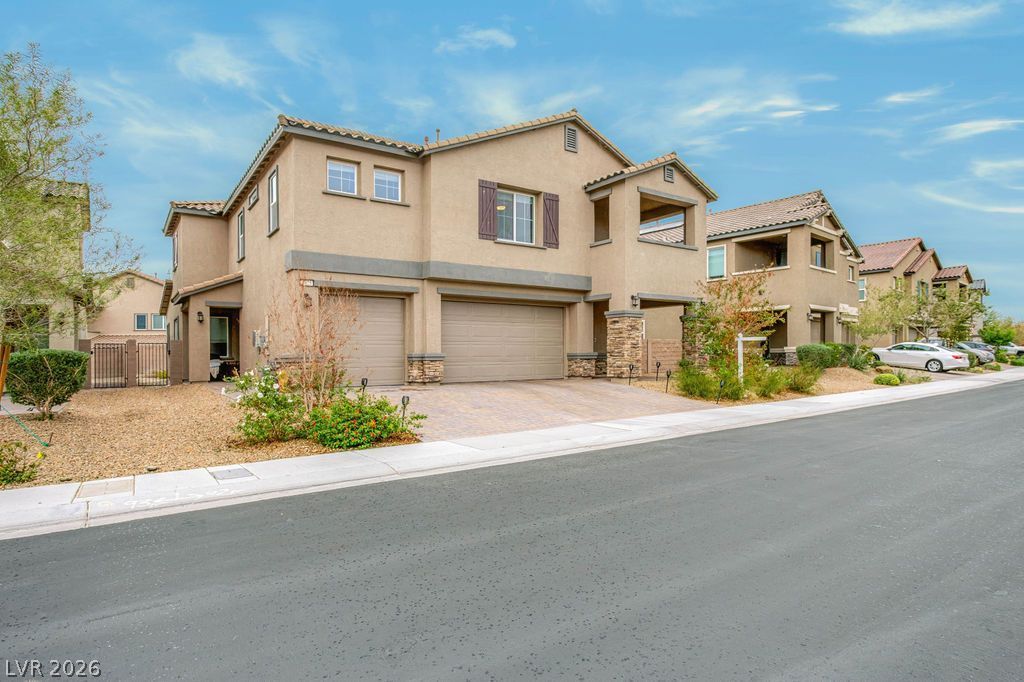
BEAUTIFUL HOME WITH GREAT CURB APPEAL IN A GATED COMMUNITY, FEATURING 5 BEDROOMS & 4.5 BATHROOMS INCLUDING A NEXT GEN SUITE/CASITA , PLUS A 3-CAR GARAGE! CASITA OFFERS A LIVING ROOM, BEDROOM, BATH & KITCHENETTE. BRIGHT, OPEN & AIRY FLOOR PLAN WITH VINYL PLANK FLOORING THROUGH OUT. ISLAND KITCHEN FEATURES QUARTZ COUNTERTOPS & STAINLESS STEEL APPLIANCES. REFRIGERATOR & TWO SETS OF WASHERS & DRYERS INCLUDED! HUGE UPSTAIRS LOFT WITH BALCONY ACCESS. PRIMARY SUITE IS SEPARATE FROM THE OTHER BEDROOMS & FEATURES A PRIVATE BALCONY, OVERSIZED WALK-IN CLOSET & AN ENSUITE BATH WITH TILE FLOORING & A SEPARATE TUB & SHOWER. ANOTHER BEDROOM FEATURES A PRIVATE FULL BATH, WHILE THE THIRD & FOURTH BEDROOMS SHARE A HALL BATH. LEASED SOLAR PROVIDING ENERGY EFFICIENCY AND LOWER UTILITY COSTS. EV CAR CHARGER IN GARAGE , CONVENIENTLY LOCATED NEAR SHOPPING, DINING, ENTERTAINMENT, & FREEWAY ACCESS.
Property Features
Property Type: Residential - Single Family
Cooling: Central Air, Electric,2 Units
Garage: 3
Heating: Central, Gas, Multiple Heating Units
Home Style: Two Story
Lot Size: 0.14 Acres
Roof Type: Pitched, Tile
Stories: 2.0
Taxes: $6,714
Year Built: 2021
Amenities
Bathroom on Main Level
Bedroom on Main Level
Ceiling Fan(s)
Primary Downstairs
Window Treatments
Additional Living Quarters
Balcony
Porch
Patio
Private Yard
Irrigation Sprinklers
Feature Descriptions
Appliances: Dryer, Dishwasher, Disposal, Gas Range, Microwave, Refrigerator, Washer
Association Amenities: Gated
Fencimg: Block, Back Yard
Flooring: Linoleum, Luxury Vinyl Plank, Vinyl
HOA Fee: 97/ Monthly
Laundry: Gas Dryer Hookup, Laundry Room
Lot: Drip Irrigation/Bubblers, Synthetic Grass, Sprinklers Timer, < 1/4 Acre
Parcel#: 124-18-612-092
Parking: Attached, Garage, Garage Door Opener, Private
Parking Notes: Attached, Garage, Garage Door Opener, Private
Patio/Porch: Balcony, Covered, Patio, Porch
Sewer: Public Sewer
Water: Public
Window: Blinds, Double Pane Windows
Room Sizes
Kitchen: 12 X 8
Great Room: 16 X 18
Bedroom 4: 12 X 12
Bedroom 3: 12 X 12
Bedroom 2: 12 X 13
Primary Bedroom: 15 X 16
Local Schools
High School: Shadow Ridge
Middle School: Saville Anthony
Elementary School: Triggs, Vincent,Triggs, Vincent
Listed By / Shown By
Listed By
Agency Name: Elevate Real Estate Group
Agent Name: Jansen Taylor

Shown By
Agent Name: Marissa Pretkus
Agent Phone: Cell: (702) 743-4163
Agency Title: Wardley Real Estate

Estimate Your Payment
Estimated Payment
$ 3,435.14 per month $2,671.62 Principal & Interest $559.50 Property Tax $204.02 Homeowner's Insurance
3825 Grazing Gazelle Avenue | MLS# 2835760
This single family home located at 3825 Grazing Gazelle Avenue , North Las Vegas, NV 89084 is currently listed for sale with an asking price of $699,500. This property was built in 2021 and has 5 bedrooms and 4 full and 1 partial baths with 3360 sq. ft. Grazing Gazelle Avenue is located in the Valley Vista Parcel 41 subdivision. Search Valley Vista Parcel 41 real estate on www.pretkusproperties.com today.