
BEDS3
BATHS2 full
SQUARE FEET1,343
MLS#2835981
STATUSActive
PROPERTY TYPEResidential - Single Family
SUBDIVISIONLas Brisas Norte-Phase 2
Property Description
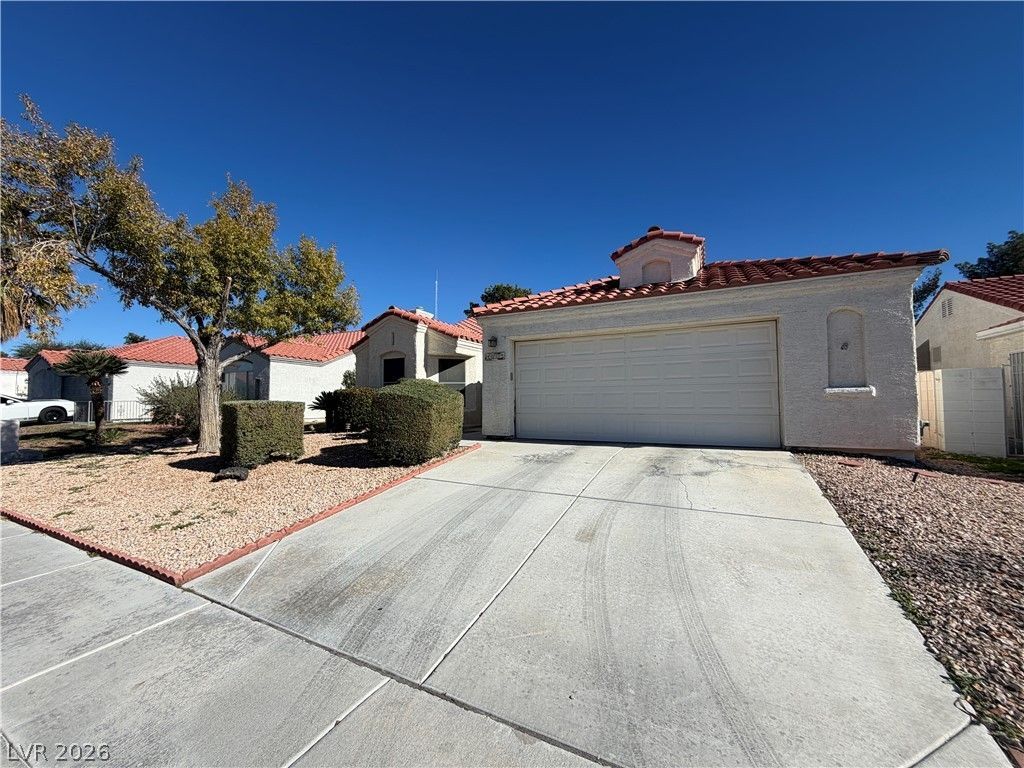
Welcome home to this inviting single-story property offering 1,342 sq. ft. of living space featuring 3 bedrooms and 2 bathrooms. With an easy-maintenance, this home offers a spacious, open floor plan with beautiful vaulted ceilings. As you enter, you're welcomed into the living room, which flows into the dining area and kitchen, creating a space for everyday living.Step through the sliding glass doors into your private backyard, complete with a covered patio—perfect for relaxing, enjoying your outdoors. Includes a private two-car garage, plenty of potential to personalize and make the home your own, and NO HOA! Add your personal touches, this property is full of possibilities.
Property Features
Property Type: Residential - Single Family
Cooling: Central Air, Electric
Fireplaces: 1
Garage: 2
Heating: Central, Gas
Home Style: One Story
Lot Size: 0.14 Acres
Roof Type: Tile
Stories: 1.0
Taxes: $1,608
Year Built: 1994
Amenities
Ceiling Fan(s)
Handicap Access
Primary Downstairs
Handicap Accessible
Patio
Private Yard
Feature Descriptions
Appliances: Disposal, Gas Range, Refrigerator
Association Amenities: None
Exterior: Drywall
Fencimg: Block, Back Yard
Fireplace: Gas, Living Room
Flooring: Carpet, Linoleum, Vinyl
Laundry: Gas Dryer Hookup, Laundry Closet
Lot: Desert Landscaping, Landscaped, < 1/4 Acre
Parcel#: 139-06-812-062
Parking: Attached, Garage, Inside Entrance, Open, Private
Parking Notes: Attached, Garage, Inside Entrance, Open, Private
Patio/Porch: Covered, Patio
Sewer: Public Sewer
Utilities: Underground Utilities
Water: Public
Room Sizes
Dining Room: 6 X 6
Living Room: 18 X 16
Bedroom 3: 11 X 10
Bedroom 2: 11 X 10
Primary Bathroom: 6 X 6
Primary Bedroom: 14 X 12
Local Schools
High School: Cheyenne
Middle School: Swainston Theron
Elementary School: Bruner, Lucille S.,Bruner, Lucille S.
Listed By / Shown By
Listed By
Agency Name: Realty ONE Group, Inc
Agency Contact: (702) 403-3447
Agent Name: Denise Sida

Shown By
Agent Name: Marissa Pretkus
Agent Phone: Cell: (702) 743-4163
Agency Title: Wardley Real Estate

Estimate Your Payment
Estimated Payment
$ 1,593.40 per month $1,355.86 Principal & Interest $134.00 Property Tax $103.54 Homeowner's Insurance
4012 Bola Drive | MLS# 2835981
This single family home located at 4012 Bola Drive , North Las Vegas, NV 89032 is currently listed for sale with an asking price of $355,000. This property was built in 1994 and has 3 bedrooms and 2 full baths with 1343 sq. ft. Bola Drive is located in the Las Brisas Norte-Phase 2 subdivision. Search Las Brisas Norte-Phase 2 real estate on www.pretkusproperties.com today.