
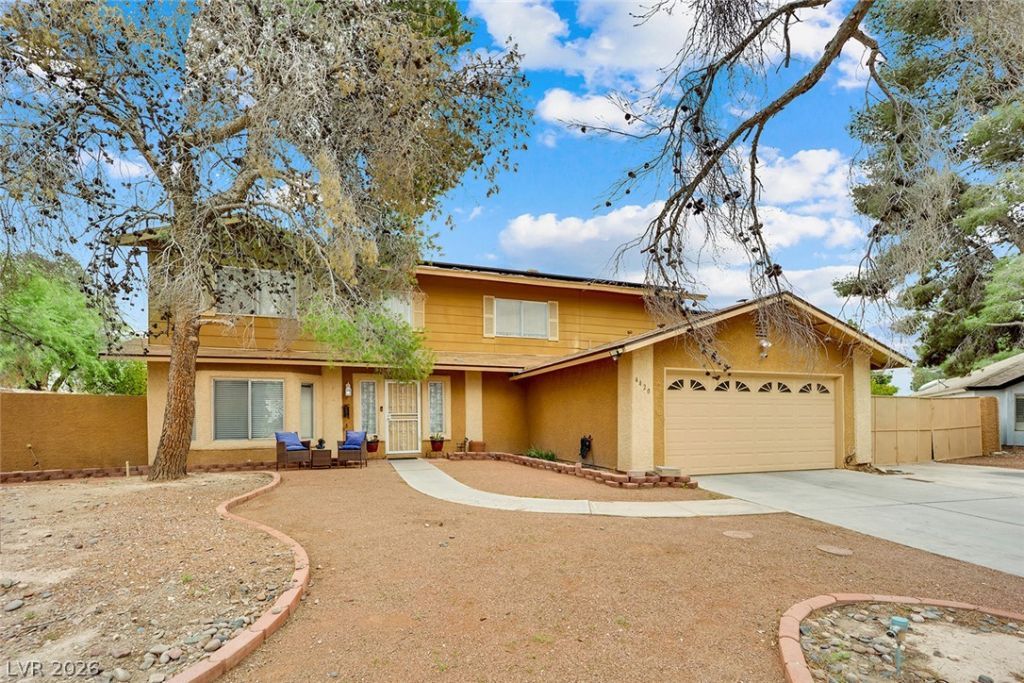
BEDS5
BATHS4 full 1 partial
SQUARE FEET3,004
MLS#2835934
STATUSActive
PROPERTY TYPEResidential - Single Family
SUBDIVISIONPalomino Estate Amd
Property Description
Priced at Appraised Value! Motivated Sellers! Don't miss this expansive 5-bedroom, 5-bathroom home in Palomino Estates, offering over 3,000 sq. ft. of living space on a generous 15,000+ sq. ft. lot. Recently appraised and listed right at appraised value. Highlights include an attached private studio suite / Casita with its own kitchen and full bath—ideal for guests, extended family, or rental potential. Car enthusiasts hobbyists will love the workshop garage, plus gated RV parking complete with hookups. Contact the listing agent today for more details or to schedule a private showing
Property Features
Property Type: Residential - Single Family
Cooling: Central Air, Electric
Garage: 3
Heating: Central, Gas
Home Style: Two Story
Lot Size: 0.35 Acres
Roof Type: Composition, Shingle
Stories: 2.0
Taxes: $3,191
Year Built: 1986
Amenities
Bathroom on Main Level
Ceiling Fan(s)
Patio
Private Yard
Feature Descriptions
Appliances: Dishwasher, Disposal, Gas Range, Refrigerator
Days on Site: 1
Fencimg: Block, Back Yard
Flooring: Carpet, Laminate, Tile
HOA Fee: 120/ Quarterly
Laundry: Gas Dryer Hookup, Main Level, Laundry Room
Lot: Desert Landscaping, Landscaped, < 1/4 Acre
Parcel#: 139-06-114-006
Parking: Attached, Garage, Private, RV Gated, RV Access/Parking
Parking Notes: Attached, Garage, Private, RV Gated, RV Access/Parking
Patio/Porch: Patio
Sewer: Septic Tank
Utilities: Underground Utilities, Septic Available
Water: Public
Room Sizes
Kitchen: 16 X 9
Dining Room: 25 X 13
Family Room: 16 X 18
Local Schools
High School: Cheyenne
Middle School: Swainston Theron
Elementary School: Wolfe, Eva M.,Wolfe, Eva M.
Listed By / Shown By
Listed By
Agency Name: Key Realty
Agency Contact: (725) 910-2502
Agent Name: Woo Jae Park

Shown By
Agent Name: Marissa Pretkus
Agent Phone: Cell: (702) 743-4163
Agency Title: Wardley Real Estate

Estimate Your Payment
Estimated Payment
$ 2,547.52 per month $2,119.72 Principal & Interest $265.92 Property Tax $161.88 Homeowner's Insurance
4420 Cayuse Street | MLS# 2835934
This single family home located at 4420 Cayuse Street, North Las Vegas, NV 89031 is currently listed for sale with an asking price of $555,000. This property was built in 1986 and has 5 bedrooms and 4 full and 1 partial baths with 3004 sq. ft. Cayuse Street is located in the Palomino Estate Amd subdivision. Search Palomino Estate Amd real estate on www.pretkusproperties.com today.