
BEDS3
BATHS2 full
SQUARE FEET1,787
MLS#2824631
STATUSActive
PROPERTY TYPEResidential - Single Family
SUBDIVISIONMt Falls Pa4A U1
Property Description
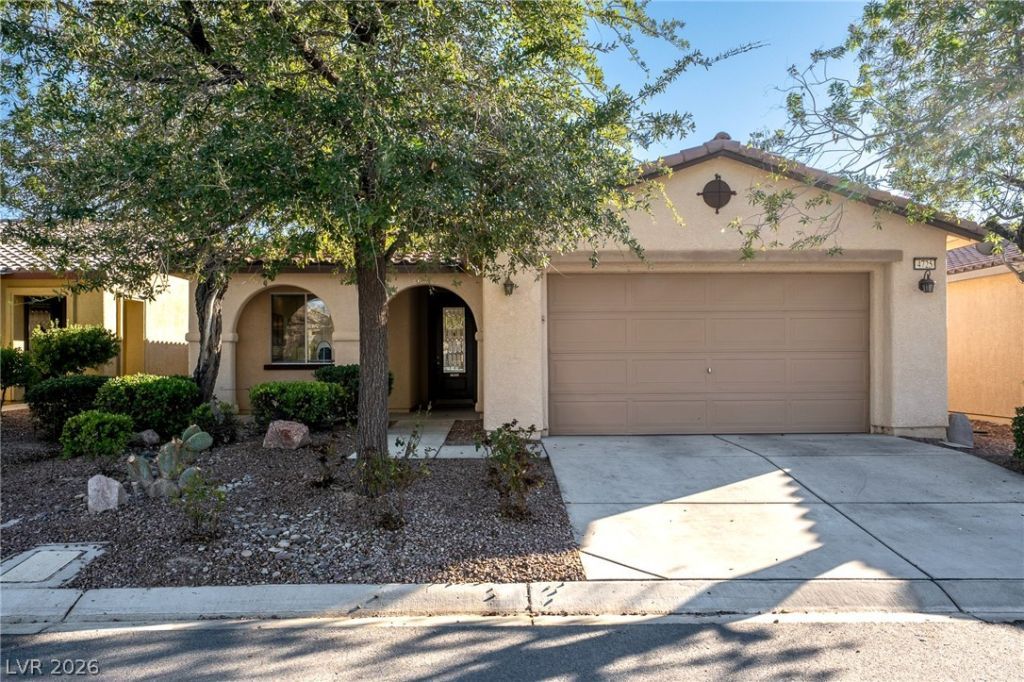
Mountain Falls living starts here. Enjoy a golf-course community with a clubhouse, seasonal pools and spa, fitness center, the Grill Room restaurant, neighborhood parks and walking paths. Set on a cul-de-sac with a community park entrance at the end of the street, this single-story home offers fresh paint throughout, brand-new carpet in all 3 bedrooms, steam-cleaned ceramic tile and new blinds.The kitchen features granite counters, maple cabinets, a pantry, breakfast nook and breakfast bar, with recessed lighting in the kitchen and family room. Split bedrooms give the primary suite its own wing, while extra linen closets add welcome storage. Start the day with mountain views from the front porch or unwind on the covered patio overlooking a pool-size backyard.Practical features include an insulated garage door, a laundry room plumbed for a utility sink and an alarm system. 3 bedrooms, 2 baths, 1,787 sq ft and an attached 2-car garage. HOA dues are $115 a month.
Property Features
Property Type: Residential - Single Family
Cooling: Central Air, Electric
Garage: 2
Heating: Central, Electric
Home Style: One Story
Lot Size: 0.13 Acres
Roof Type: Tile
Stories: 1.0
Taxes: $2,037
Year Built: 2008
Amenities
Bedroom on Main Level
Ceiling Fan(s)
Full Bath on Main Level
Primary Downstairs
Window Treatments
Patio
Private Yard
Irrigation Sprinklers
Feature Descriptions
Appliances: Dryer, Dishwasher, Electric Range, Disposal, Microwave, Refrigerator, Water Heater, Washer
Days on Site: 37
Exterior: Block, Stucco
Fencimg: Block, Back Yard
Flooring: Carpet, Ceramic Tile
HOA Fee: 115/ Monthly
Laundry: Electric Dryer Hookup, Laundry Room
Lot: Drip Irrigation/Bubblers, Desert Landscaping, Landscaped, Rocks, < 1/4 Acre
Parcel#: 46-062-19
Parking: Attached, Garage, Garage Door Opener, Open, Storage
Parking Notes: Attached, Garage, Garage Door Opener, Open, Storage
Patio/Porch: Covered, Patio
Sewer: Public Sewer
Utilities: Cable Available, Underground Utilities
Water: Public
Window: Blinds, Double Pane Windows, Window Treatments
Room Sizes
Family Room: 16 X 17
Dining Room: 9 X 17
Kitchen: 18 X 9
Bedroom 3: 10 X 17
Bedroom 2: 12 X 12
Primary Bedroom: 15 X 14
Local Schools
High School: Pahrump Valley
Middle School: Rosemary Clarke
Elementary School: Hafen,Hafen
Listed By / Shown By
Listed By
Agency Name: Keller Williams Realty Las Veg
Agency Contact: joankilton@kw.com
Agent Name: Joan M. Kilton

Shown By
Agent Name: Marissa Pretkus
Agent Phone: Cell: (702) 743-4163
Agency Title: Wardley Real Estate

Estimate Your Payment
Estimated Payment
$ 1,403.05 per month $1,145.80 Principal & Interest $169.75 Property Tax $87.50 Homeowner's Insurance
4725 E Lucera Court | MLS# 2824631
This single family home located at 4725 E Lucera Court, Pahrump, NV 89061 is currently listed for sale with an asking price of $300,000. This property was built in 2008 and has 3 bedrooms and 2 full baths with 1787 sq. ft. E Lucera Court is located in the Mt Falls Pa4A U1 subdivision. Search Mt Falls Pa4A U1 real estate on www.pretkusproperties.com today.