
BEDS2
BATHS2 full
SQUARE FEET1,354
MLS#2823529
STATUSActive
PROPERTY TYPEResidential - Single Family
SUBDIVISIONPortraits At Painted Desert Phase 2
Property Description
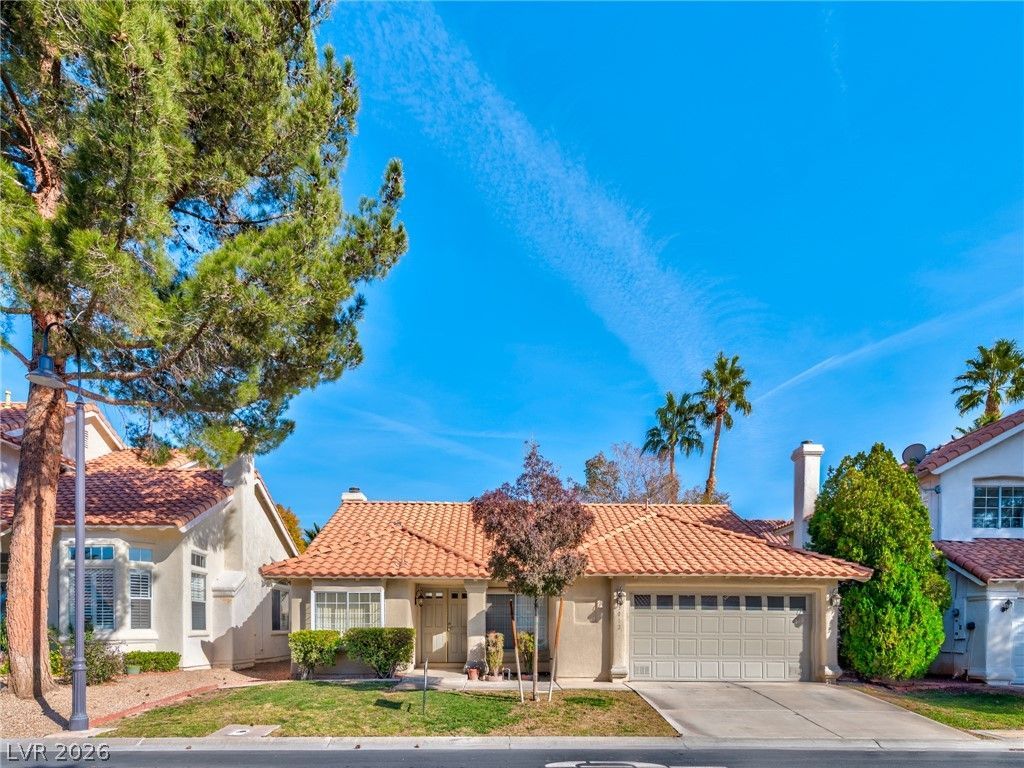
Your next chapter starts here — a bright, single-story home tucked inside the gates of Painted Desert, a guard-gated golf community in the northwest valley.Step through the gate and you're home: an 18-hole golf course right outside your door, and a sparkling community pool and jacuzzi made for long, lazy afternoons. And when you want to get out, the 95 is right there — restaurants, shops, and everything you need just minutes away.Inside, vaulted ceilings and a white-brick fireplace make the living room feel open and full of light. Two bedrooms plus a den give you room to work, host, or unwind — ceiling fans in both bedrooms, no stairs, no wasted space. The kitchen has a breakfast bar and built-in desk, and the primary suite offers a large tub, double vanity, and two closets.Brand-new carpet went in this month. Recent updates include a newer A/C installed 2 years ago, a newer LG washer and dryer, a replaced water heater, and new barn-style laundry doors. Outside, the yard is low maintenance and ready for your landscape — a blank canvas to make your own.Single-story homes are few and far between in this area. Guard-gated, golf-course living — this home is ready to go!
Property Features
Property Type: Residential - Single Family
Cooling: Central Air, Electric
Fireplaces: 1
Garage: 2
Heating: Central, Gas
Home Style: One Story
Lot Size: 0.09 Acres
Roof Type: Tile
Stories: 1.0
Taxes: $2,368
Year Built: 1989
Amenities
Ceiling Fan(s)
Primary Downstairs
Pot Rack
Skylights
Window Treatments
Programmable Thermostat
Private Yard
Feature Descriptions
Appliances: Dryer, Dishwasher, Disposal, Gas Range, Gas Water Heater, Microwave, Refrigerator, Water Heater, Washer
Association Amenities: Golf Course, Gated, Pool, Guard, Spa/Hot Tub
Community Features: Pool
Days on Site: 1
Fencimg: Block, Back Yard
Fireplace: Gas, Living Room
Flooring: Carpet, Other
HOA Fee: 103/ Monthly
Hot Tub: Yes
Laundry: Gas Dryer Hookup, Laundry Closet
Lot: Desert Landscaping, Landscaped, < 1/4 Acre
Parcel#: 125-34-710-054
Parking: Attached, Garage, Inside Entrance, Private
Parking Notes: Attached, Garage, Inside Entrance, Private
Pool: Community
Sewer: Public Sewer
Special View Info: None
Swimming Pool: Yes
Utilities: Underground Utilities
Water: Public
Window: Blinds, Skylight(s)
Room Sizes
Kitchen: 9 X 11
Living Room: 16 X 21
Den: 10 X 11
Bedroom 2: 12 X 10
Primary Bedroom: 14 X 13
Local Schools
High School: Centennial
Middle School: Leavitt Justice Myron E
Elementary School: Deskin, Ruthe,Deskin, Ruthe
Listed By / Shown By
Listed By
Agency Name: Xpand Realty & Property Mgmt
Agency Contact: Terrynacion@hotmail.com
Agent Name: Terry Ann Nacion

Shown By
Agent Name: Marissa Pretkus
Agent Phone: Cell: (702) 743-4163
Agency Title: Wardley Real Estate

Estimate Your Payment
Estimated Payment
$ 1,714.29 per month $1,409.33 Principal & Interest $197.33 Property Tax $107.63 Homeowner's Insurance
5012 Saint Annes Drive | MLS# 2823529
This single family home located at 5012 Saint Annes Drive, Las Vegas, NV 89149 is currently listed for sale with an asking price of $369,000. This property was built in 1989 and has 2 bedrooms and 2 full baths with 1354 sq. ft. Saint Annes Drive is located in the Portraits At Painted Desert Phase 2 subdivision. Search Portraits At Painted Desert Phase 2 real estate on www.pretkusproperties.com today.