
BEDS2
BATHS2 full 1 partial
SQUARE FEET1,330
MLS#2191530
STATUSActive
PROPERTY TYPEResidential - Townhouse
SUBDIVISIONANDERSON FARM TOWNS 966
SCHOOLAlpine
Property Description
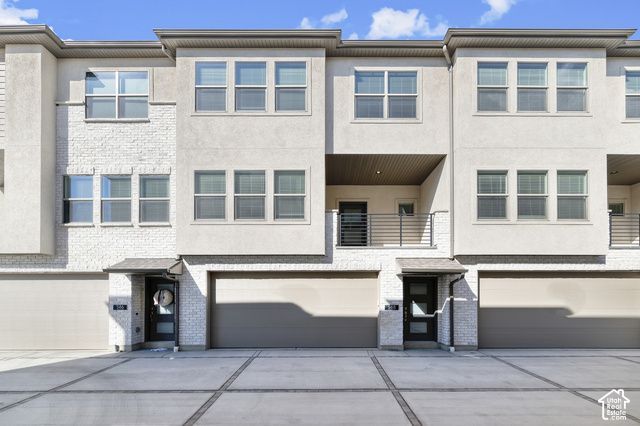
Beautiful turn key Aspen home in a great Lindon community! Thoughtful details throughout make this home as functional as it is inviting. The heart of the home features beautiful white laminate cabinetry paired with quartz countertops, creating a bright and timeless kitchen. Stainless steel gas appliances provide modern convenience, while a combination of laminate hardwood, vinyl tile, and carpet flooring delivers the perfect balance of style, durability, and comfort. Throughout the home, Craftsman-style base and casing add architectural character, while satin and brushed nickel hardware provide a refined finishing touch. The Owner's Bathroom is enhanced with cultured marble shower surrounds, offering an elegant and low-maintenance retreat. Designed with efficiency in mind, energy-efficient features and a tankless water heater help maximize comfort and performance. Combining classic finishes with today's most desirable upgrades, this is a home you'll appreciate for years to come!
Property Features
Property Type: Residential - Townhouse
Basement: None
Cooling: Central Air
Garage: 2 car attached
Heating: Forced Air, Gas: Central
Home Style: Townhouse; Row-mid
Lot Size: 0.01 Acres
Roof Type: Asphalt
Stories: 3.0
Taxes: $1
Year Built: 2026
Amenities
Bath: Primary
Bath: Sep. Tub/Shower
Closet: Walk-In
Disposal
Oven: Gas
Range: Gas
Balcony
Double Pane Windows
Porch: Open
Feature Descriptions
Appliances: Microwave
Days on Site: 37
Exterior: Brick, Stucco, Other
Flooring: Carpet, Laminate
HOA Fee: 354/ Quarterly
Lot: Curb & Gutter, Road: Paved, Sidewalks
Lot Dimensions: 0.0x0.0x0.0
Parcel#: 34-764-0966
Parking: Attached, Opener
Parking Notes: Attached, Opener
Patio/Porch: Porch: Open
Sewer: Sewer: Connected, Sewer: Public
Topography: Curb & Gutter, Road: Paved, Sidewalks
Utilities: Natural Gas Connected, Electricity Connected, Sewer Connected, Sewer: Public, Water Connected
Water: Culinary
Local Schools
High School: Pleasant Grove
Middle School: Oak Canyon
Elementary School: Aspen
School District: Alpine
Listed By / Shown By
Listed By
Agency Name: Ivory Homes, LTD
Agency Phone: 801-747-7000
Shown By
Agent Name: Marissa Pretkus
Agent Phone: Cell: (702) 743-4163
Agency Title: Wardley Real Estate

Estimate Your Payment
Estimated Payment
$ 1,685.18 per month $1,565.54 Principal & Interest $0.08 Property Tax $119.55 Homeowner's Insurance
588 N Buffalo Grass Ln | MLS# 2191530
This townhouse located at 588 N Buffalo Grass Ln, Lindon, UT 84042 is currently listed for sale with an asking price of $409,900. This property was built in 2026 and has 2 bedrooms and 2 full and 1 partial baths with 1330 sq. ft. N Buffalo Grass Ln is located in the ANDERSON FARM TOWNS 966 subdivision within the Alpine school district. Search ANDERSON FARM TOWNS 966 real estate on www.pretkusproperties.com today.