
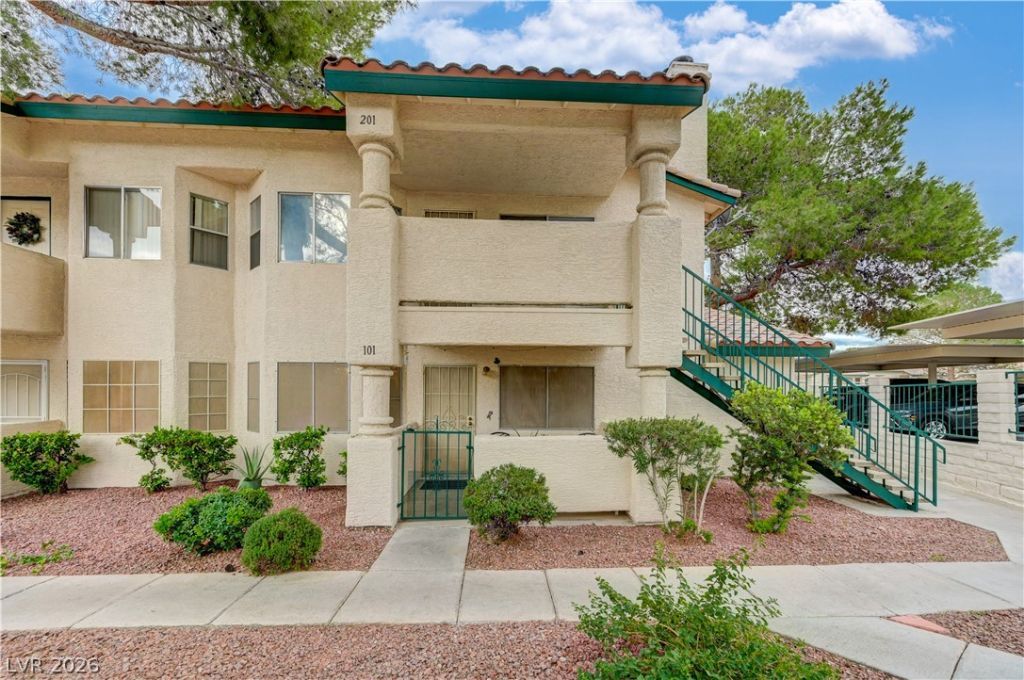
BEDS2
BATHS2 full
SQUARE FEET1,136
MLS#2834902
STATUSActive
PROPERTY TYPEResidential - Condominium
SUBDIVISIONRock Spgs Vista-Unit 7
Property Description
Two full bathrooms and two bedrooms define this one-story property, offering a functional setting of comfort and ease. The residence provides a total of 1136.0 square feet of living area, creating an inviting atmosphere designed for daily living.Practicality meets convenience with a location situated near shopping, dining, parks, and major roadways. This setting allows for effortless outings and easy commuting.The seller is offering incentives that may be applied toward closing costs, prepaid expenses, or an interest rate buy-down, subject to lender approval with an acceptable offer. Buyer to verify eligibility and allowable use of incentives with their lender.
Property Features
Property Type: Residential - Condominium
Cooling: Central Air, Electric
Fireplaces: 1
Heating: Central, Electric
Home Style: One Story
Lot Size: 0.05 Acres
Roof Type: Composition, Shingle
Stories: 1.0
Taxes: $717
Year Built: 1991
Amenities
Bedroom on Main Level
Primary Downstairs
None
None
Feature Descriptions
Appliances: Dryer, Electric Range, Disposal, Refrigerator, Washer
Association Amenities: Pool, Spa/Hot Tub
Community Features: Pool
Days on Site: 5
Fencimg: None
Fireplace: Electric, Living Room
Flooring: Carpet, Linoleum, Vinyl
HOA Fee: 151/ Monthly
Hot Tub: Yes
Laundry: Electric Dryer Hookup, Laundry Room
Lot: Desert Landscaping, Landscaped, Rocks, < 1/4 Acre
Parcel#: 138-28-510-025
Parking: Assigned, Covered, Detached Carport, Guest
Parking Notes: Assigned, Covered, Detached Carport, Guest
Pool: Community
Sewer: Public Sewer
Swimming Pool: Yes
Utilities: Underground Utilities
Water: Public
Room Sizes
Living Room: 12 X 17
Dining Room: 9 X 10
Bedroom 2: 10 X 15
Primary Bedroom: 12 X 15
Local Schools
High School: Palo Verde
Middle School: Johnson Walter
Elementary School: McMillian, James B.,Katz, Edythe & Lloyd
Listed By / Shown By
Listed By
Agency Name: Executive Realty Services
Agency Contact: (702) 326-6844
Agent Name: Bronya G. MacKenna

Shown By
Agent Name: Marissa Pretkus
Agent Phone: Cell: (702) 743-4163
Agency Title: Wardley Real Estate

Estimate Your Payment
Estimated Payment
$ 861.39 per month $744.77 Principal & Interest $59.75 Property Tax $56.88 Homeowner's Insurance
7972 Lions Rock Way, Unit 101 | MLS# 2834902
This condo located at 7972 Lions Rock Way, Unit 101, Las Vegas, NV 89128 is currently listed for sale with an asking price of $195,000. This property was built in 1991 and has 2 bedrooms and 2 full baths with 1136 sq. ft. Lions Rock Way, Unit 101 is located in the Rock Spgs Vista-Unit 7 subdivision. Search Rock Spgs Vista-Unit 7 real estate on www.pretkusproperties.com today.