
BEDS5
BATHS3 full
SQUARE FEET4,448
MLS#2835293
STATUSActive
PROPERTY TYPEResidential - Single Family
SUBDIVISIONMountains Edge 116
Property Description
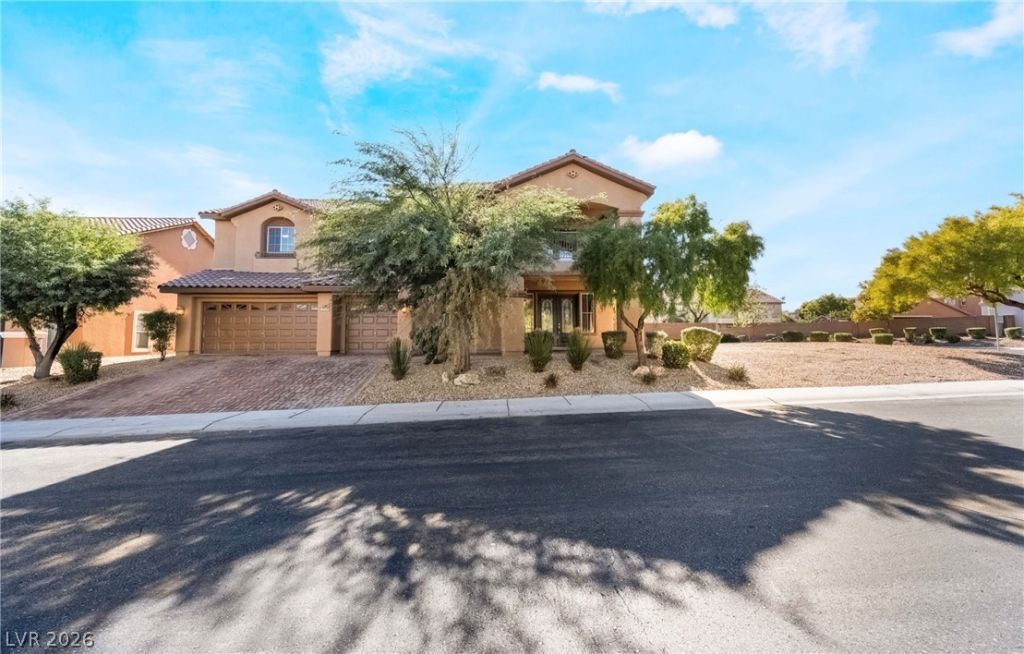
Fabulous Southwest location!!! Gorgeous 5 bedroom home in gated Mountain’s Edge. Interior has been freshly painted. Over a quarter acre, this stunning home sits on a spacious corner lot featuring a beautiful outdoor entertaining area. Raised beds for flower or vegetable garden, mature fruit tress, charming grape arbor, barbecue area, & tranquil koi pond with lucky koi included! Perfect for relaxing or entertaining. Inside, enjoy a chef’s kitchen with Island, breakfast bar, dual ovens, cooktop, stainless steel appliances, pantry, and ample cabinet space. The chef’s kitchen, opens to a large great room with cozy fireplace, while the living/dining room welcome you at the front of the home. Plenty of natural light in this residence. A downstairs bedroom, den, and expansive loft provide versatile living spaces. Dramatic wood and iron staircase takes you upstairs to the luxurious primary suite. The primary suite features a sitting room, 2 way fireplace, jetted tub (new) , oversized walk in closet, and private balcony- the perfect retreat! All appliances included. A 3 car garage completes this exceptional property. Fabulous location with community amenities and recreation, discover Exploration Peak, hiking and biking trails, parks, and multi-use sports fields. Close proximity to shopping ,dining , entertainment- Durango Resort & Casino, The Uncommon's, Costco, IKEA, and The Bend.
Property Features
Property Type: Residential - Single Family
Cooling: Central Air, Electric
Fireplaces: 2
Garage: 3
Heating: Central, Gas
Home Style: Two Story
Lot Size: 0.28 Acres
Roof Type: Pitched, Tile
Stories: 2.0
Taxes: $4,344
Year Built: 2006
Amenities
Bathroom on Main Level
Bedroom on Main Level
Ceiling Fan(s)
Window Treatments
Balcony
Barbecue
Patio
Private Yard
Irrigation Sprinklers
Feature Descriptions
Appliances: Built-In Gas Oven, Double Oven, Dryer, Dishwasher, Gas Cooktop, Disposal, Microwave, Refrigerator, Water Softener Owned, Washer
Association Amenities: Gated, Playground, Park
Days on Site: 1
Fencimg: Block, Back Yard
Fireplace: Family Room, Gas, Primary Bedroom, Multi-Sided
Flooring: Carpet, Laminate, Porcelain Tile, Tile
HOA Fee: 135/ Quarterly
Laundry: Cabinets, Gas Dryer Hookup, Main Level, Laundry Room, Sink
Lot: 1/4 to 1 Acre Lot, Drip Irrigation/Bubblers, Fruit Trees, Garden, Landscaped, Synthetic Grass, Sprinklers On Side, Trees
Parcel#: 176-21-811-122
Parking: Attached, Garage, Garage Door Opener, Inside Entrance, Private
Parking Notes: Attached, Garage, Garage Door Opener, Inside Entrance
Patio/Porch: Balcony, Covered, Patio
Sewer: Public Sewer
Utilities: Underground Utilities
Water: Public
Window: Double Pane Windows, Low-Emissivity Windows, Window Treatments
Room Sizes
Loft: 17 X 10
Living Room: 14 X 12
Family Room: 32 X 25
Dining Room: 10 X 8
Den: 14 X 12
Bedroom 5: 12 X 10
Bedroom 4: 12 X 11
Bedroom 3: 12 X 11
Bedroom 2: 12 X 12
Primary Bedroom: 25 X 17
Local Schools
High School: Desert Oasis
Middle School: Gunderson, Barry & June
Elementary School: Reedom, Carolyn S.,Reedom, Carolyn S.
Listed By / Shown By
Listed By
Agency Name: Axis Real Estate LLC
Agency Contact: (702) 203-0081
Agent Name: Adrienne Terry

Shown By
Agent Name: Marissa Pretkus
Agent Phone: Cell: (702) 743-4163
Agency Title: Wardley Real Estate

Estimate Your Payment
Estimated Payment
$ 3,794.68 per month $3,189.13 Principal & Interest $362.00 Property Tax $243.54 Homeowner's Insurance
8055 Dolce Volpe Avenue | MLS# 2835293
This single family home located at 8055 Dolce Volpe Avenue, Las Vegas, NV 89178 is currently listed for sale with an asking price of $835,000. This property was built in 2006 and has 5 bedrooms and 3 full baths with 4448 sq. ft. Dolce Volpe Avenue is located in the Mountains Edge 116 subdivision. Search Mountains Edge 116 real estate on www.pretkusproperties.com today.