
BEDS4
BATHS3 full 1 partial
SQUARE FEET3,251
MLS#2835660
STATUSActive
PROPERTY TYPEResidential - Single Family
SUBDIVISIONTucson Trails Phase #1
Property Description
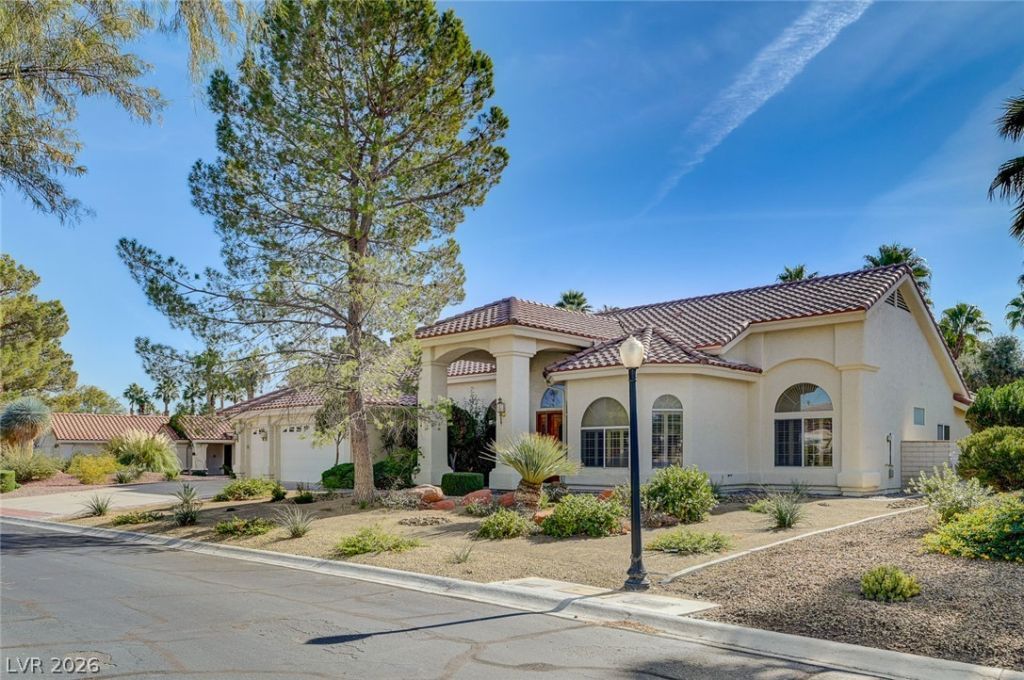
Great Buy Priced To Sell With Lot’s Of Potential For Your Dream Home! Custom 1 Story Design Featuring 4 Bedrooms And 4 Baths With 3 Car Garage On .46 Acre Private Lot: Formal Entry Way; Dining Room & Living Room; Expansive Family Room With Vaulted Ceilings ; Fireplace ; Built In Bookcase And Desk; Ceiling Fan And French Doors; The Kitchen Features: Breakfast Bar And Island Bar; Dining Nook; Double Electric Oven And Cook-top; Walk In Pantry And Plenty Of Cabinet Storage: Primary Suite Is Extra Large With Vaulted Ceiling And Located Separate From Other Bedrooms On Other Side Of Home For Maximum Privacy; Outside Entrance Door To Back Yard; Separate Tub And Shower; Walk In Closet With Organizer Shelving; 2nd Bedroom Is A Mini Primary Suite With Walk In Closet And Bath; 3rd And 4th Bedrooms Are Very Nice Sized with Baths. Shutters On Windows And Several Sky Lights Located To Bring In Natural Light; Large Laundry Room With Storage Cabinets; Sink And Washer And Dryer Stay; Garage Has Storage Cabinets And Lots Of Ceiling Clear Height For Overhead Storage Racks; The Back Yard Is Private oasis With Large Covered Patio And If You Like..... Ready For A Pool/SPA; Bring Your Imagination! Side yard gate for your Boat, Toys, etc....Located In Highly Desirable Gated Community In The Northwest; See It Today And Make Offer!
Property Features
Property Type: Residential - Single Family
Cooling: Central Air, Electric,2 Units
Fireplaces: 1
Garage: 3
Heating: Central, Gas, Multiple Heating Units
Home Style: One Story, Custom
Lot Size: 0.46 Acres
Roof Type: Pitched, Tile
Stories: 1.0
Taxes: $3,420
Year Built: 1992
Amenities
Bathroom on Main Level
Bedroom on Main Level
Ceiling Fan(s)
Primary Downstairs
Window Treatments
Private Yard
Irrigation Sprinklers
Feature Descriptions
Appliances: Built-In Electric Oven, Dryer, Dishwasher, Electric Cooktop, Disposal, Refrigerator, Water Softener Owned, Washer
Association Amenities: Gated
Days on Site: 1
Exterior: Frame, Stucco
Fencimg: Block, Back Yard
Fireplace: Family Room, Gas
Flooring: Carpet, Ceramic Tile
HOA Fee: 170/ Monthly
Laundry: Electric Dryer Hookup, Gas Dryer Hookup, Main Level, Laundry Room
Lot: 1/4 to 1 Acre Lot, Drip Irrigation/Bubblers, Desert Landscaping, Landscaped, Rocks
Parcel#: 138-04-211-014
Parking: Attached, Exterior Access Door, Finished Garage, Garage, Garage Door Opener, Inside Entrance, Private, Storage
Parking Notes: Attached, Exterior Access Door, Finished Garage, Gara
Sewer: Public Sewer
Special View Info: None
Utilities: Underground Utilities
Water: Public
Window: Blinds, Double Pane Windows, Plantation Shutters
Room Sizes
Family Room: 21 X 19
Dining Room: 12 X 11
Living Room: 14 X 14
Bedroom 4: 14 X 10
Bedroom 3: 14 X 12
Bedroom 2: 13 X 12
Primary Bedroom: 18 X 18
Local Schools
High School: Centennial
Middle School: Leavitt Justice Myron E
Elementary School: Allen, Dean La Mar,Allen, Dean La Mar
Listed By / Shown By
Listed By
Agency Name: The Baird Group, LLC
Agency Contact: 702-776-6545
Agent Name: Steven D. Baird

Shown By
Agent Name: Marissa Pretkus
Agent Phone: Cell: (702) 743-4163
Agency Title: Wardley Real Estate

Estimate Your Payment
Estimated Payment
$ 3,366.19 per month $2,862.58 Principal & Interest $285.00 Property Tax $218.60 Homeowner's Insurance
8055 Mackenzie Court | MLS# 2835660
This single family home located at 8055 Mackenzie Court, Las Vegas, NV 89129 is currently listed for sale with an asking price of $749,500. This property was built in 1992 and has 4 bedrooms and 3 full and 1 partial baths with 3251 sq. ft. Mackenzie Court is located in the Tucson Trails Phase #1 subdivision. Search Tucson Trails Phase #1 real estate on www.pretkusproperties.com today.