
BEDS2
BATHS2 full 1 partial
SQUARE FEET2,137
MLS#2835958
STATUSActive
PROPERTY TYPERental - Multiple
SUBDIVISIONOne Queensridge Place Phase 1 Amd
Property Description
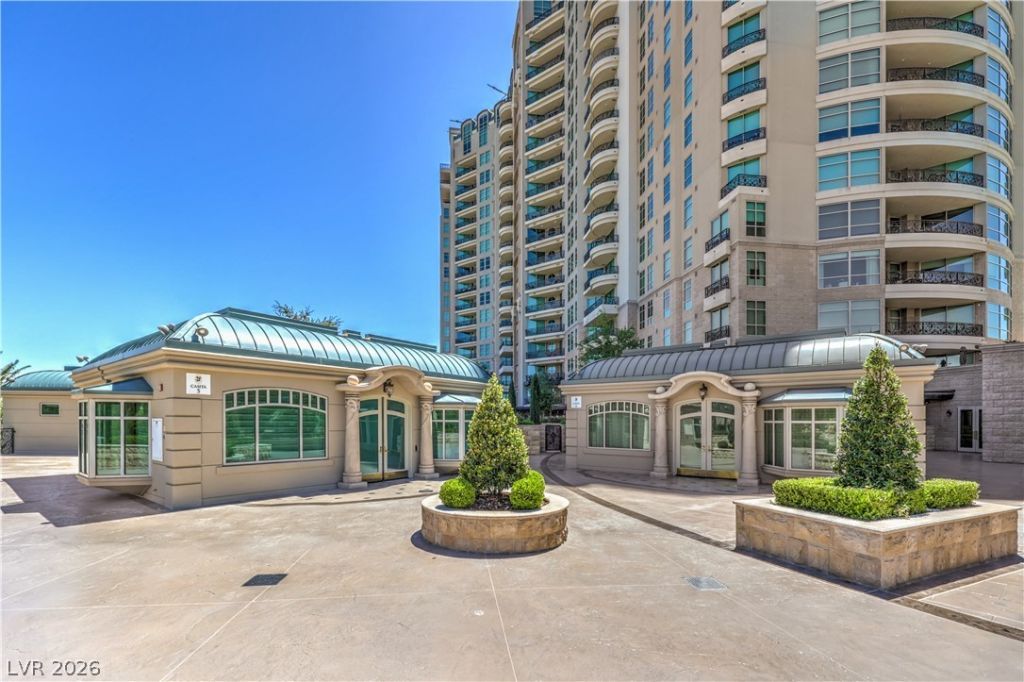
//One Queensridge Place pairs luxury high-rise living with concierge service and resort-style amenities, including a swimming pool, fitness center, and breakfast bar. //Unit 506 offers approximately 2,137 square feet of single-level living with two bedrooms and classic European-inspired interiors. Warm, textured walls, detailed wood cabinetry, and light-toned tile flooring bring character to the living spaces. //Large windows frame views of the glimpses of the Las Vegas Strip skyline and distant mountains, and sliding glass doors open to a covered balcony. The kitchen features a curved counter and stainless steel appliances. The primary suite includes a walk-in closet with built-in cabinetry and a bath with a jetted tub and separate glass-enclosed shower.
Property Features
Property Type: Rental - Multiple
Cooling: Central Air, Electric
Garage: 2
Heating: Central, Gas
Home Style: High Rise
Roof Type: Metal
Year Built: 2006
Amenities
Bathroom on Main Level
Bedroom on Main Level
Ceiling Fan(s)
Feature Descriptions
Appliances: Dryer, Dishwasher, Disposal, Gas Range, Microwave, Refrigerator, Washer/Dryer, Washer/DryerAllInOne, Washer
Association Amenities: Dog Park, Fitness Center, Guest Suites, Gated, Indoor Pool, Media Room, Barbecue, Pool, Guard, Spa/Hot Tub, Security
Exterior: Frame, Stucco
Fencimg: None
Flooring: Carpet, Tile
Hot Tub: Yes
Laundry: Electric Dryer Hookup, Laundry Room
Parcel#: 138-32-213-145
Parking: Garage, Private, Guest
Parking Notes: Garage, Private, Guest
Pool: Association
Utilities: Cable Available
Room Sizes
Great Room: 22 X 15
Kitchen: 22 X 15
Dining Room: 11 X 8
Bedroom 2: 13 X 11
Primary Bedroom: 19 X 16
Local Schools
High School: Palo Verde
Middle School: Rogich Sig
Elementary School: Bonner, John W.,Bonner, John W.
Listed By / Shown By
Listed By
Agency Name: Realty ONE Group, Inc
Agency Contact: (702) 604-8503
Agent Name: Yalan Fu

Shown By
Agent Name: Marissa Pretkus
Agent Phone: Cell: (702) 743-4163
Agency Title: Wardley Real Estate

9103 Alta Drive , Unit 506 | MLS# 2835958
This property located at 9103 Alta Drive , Unit 506, Las Vegas, NV 89145 is currently listed for rent with an asking price of $7,900 / Monthly. Search Las Vegas real estate on www.pretkusproperties.com today.