
BEDS2
BATHS2 full
SQUARE FEET1,233
MLS#2834686
STATUSActive
PROPERTY TYPEResidential - Townhouse
SUBDIVISIONBelle Esprit-Phase 3
Property Description
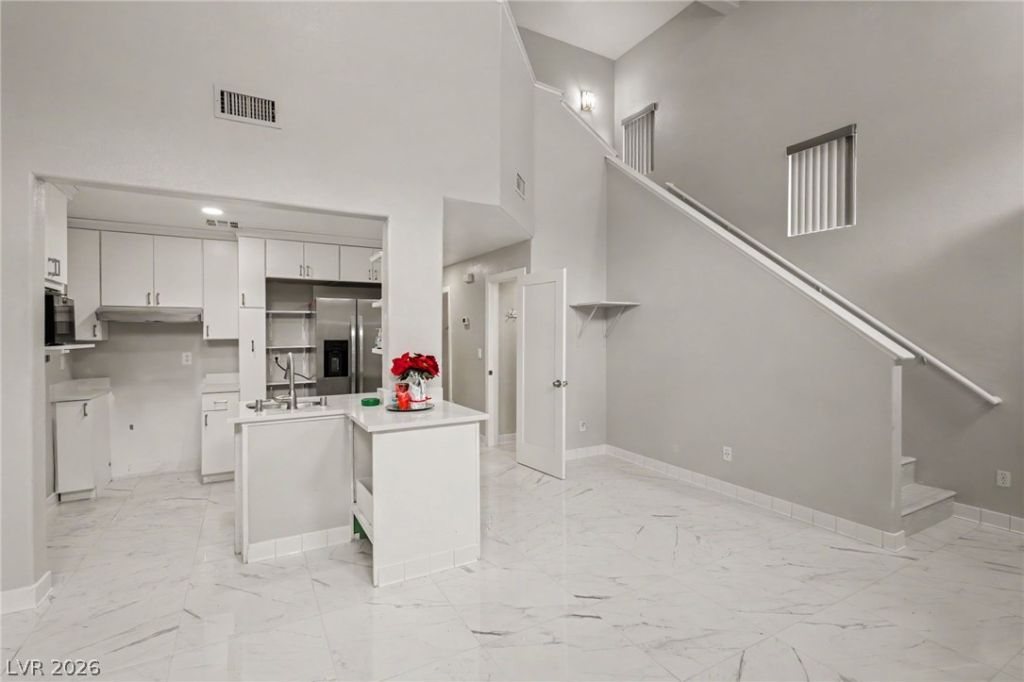
Conveniently located Townhouse in the sought-after Belle Esprit community. This 2 story Townhouse contains a bedroom and full bathroom on each floor. Recently remodeled. Enter the Living room with marble flooring, vaulted ceiling to an open floor plan with direct access to the private courtyard. Highlights include stainless steel appliances, newer kitchen cabinets with pull out drawers, Quartz countertops, newly installed bathtub, newer custom tiled shower in bathrooms, bright & open layout, New Sunburst retractable awning w/ 10 year all weather warranty, washer/dryer ventless system, attached private garage, new interior paint, marble flooring with high baseboards, private patio, lots of storage, new interior doors. Within this gated Community, there are 2 community pools and spa, BBQ area, walking paths, and additional parking. This townhome is ideally located within walking distance of the South Point Resort, just minutes from the iconic Las Vegas Strip, Harry Reid International Airport, I15 and I215 Freeways, and all major sports venues.
Property Features
Property Type: Residential - Townhouse
Cooling: Central Air, Electric
Garage: 1
Heating: Central, Gas
Home Style: Two Story
Lot Size: 0.04 Acres
Roof Type: Tile
Stories: 2.0
Taxes: $1,358
Year Built: 2000
Amenities
Bathroom on Main Level
Bedroom on Main Level
Window Treatments
Private Yard
Feature Descriptions
Appliances: Dryer, Dishwasher, Disposal, Microwave, Refrigerator, Washer
Association Amenities: Gated, Pool, Spa/Hot Tub
Community Features: Pool
Days on Site: 1
Fencimg: Block, Back Yard
Flooring: Marble, Tile
HOA Fee: 226/ Monthly
Hot Tub: Yes
Laundry: Gas Dryer Hookup, Main Level
Lot: < 1/4 Acre
Parcel#: 177-21-412-045
Parking: Attached, Garage, Private, Guest
Parking Notes: Attached, Garage, Private, Guest
Pool: Association, Community
Sewer: Public Sewer
Swimming Pool: Yes
Utilities: Cable Available, Underground Utilities
Water: Public
Window: Blinds
Room Sizes
Living Room: 12 X 16
Family Room: 13 X 12
Dining Room: 10 X 9
Bedroom 2: 12 X 13
Primary Bedroom: 14 X 18
Local Schools
High School: Liberty
Middle School: Silvestri
Elementary School: Hummell, John R.,Hummell, John R.
Listed By / Shown By
Listed By
Agency Name: The Agency Las Vegas
Agency Contact: (702) 400-0645
Agent Name: Zar A. Zanganeh

Shown By
Agent Name: Marissa Pretkus
Agent Phone: Cell: (702) 743-4163
Agency Title: Wardley Real Estate

Estimate Your Payment
Estimated Payment
$ 1,449.24 per month $1,241.28 Principal & Interest $113.17 Property Tax $94.79 Homeowner's Insurance
9572 Belle Rich Street | MLS# 2834686
This townhouse located at 9572 Belle Rich Street , Las Vegas, NV 89123 is currently listed for sale with an asking price of $325,000. This property was built in 2000 and has 2 bedrooms and 2 full baths with 1233 sq. ft. Belle Rich Street is located in the Belle Esprit-Phase 3 subdivision. Search Belle Esprit-Phase 3 real estate on www.pretkusproperties.com today.