
BEDS4
BATHS3 full
SQUARE FEET3,293
MLS#2835991
STATUSActive
PROPERTY TYPEResidential - Single Family
SUBDIVISIONLas Colinas
Property Description
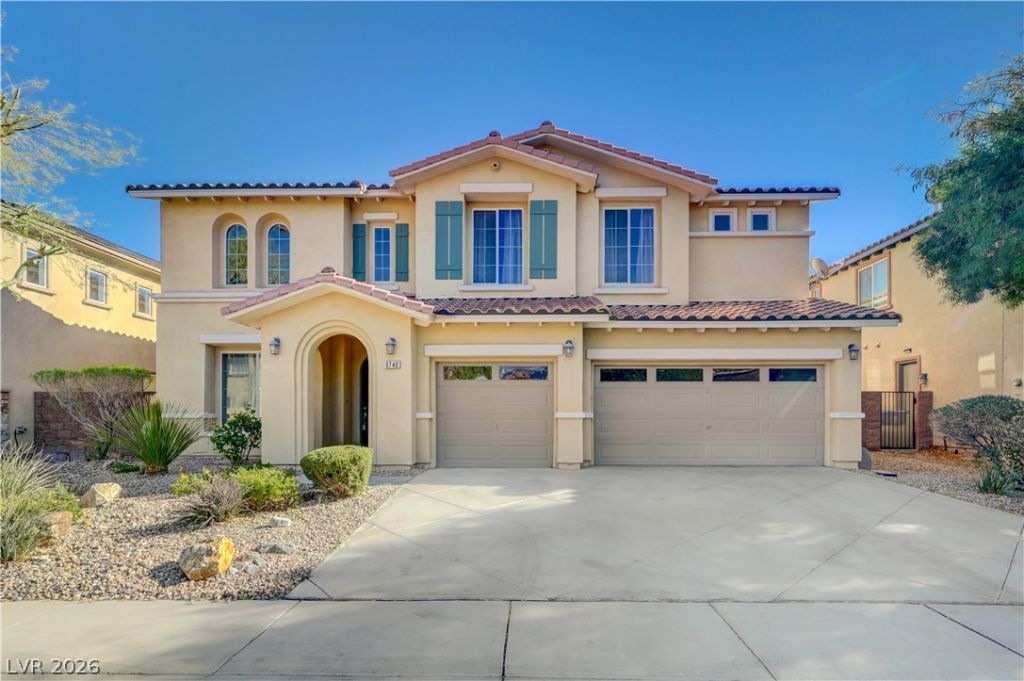
Two-story home in a gated community with a downstairs bedroom and full bath. Fresh interior paint, new carpet, and travertine flooring enhance the home’s open layout. The main level includes formal living and dining areas, a family room with a fireplace, and a kitchen with granite countertops, a large island, and a breakfast nook overlooking the backyard. Upstairs, you’ll find spacious bedrooms and an open loft with a bar and room for a game area or second seating area. The backyard features a covered patio with space to relax and entertain.
Property Features
Property Type: Residential - Single Family
Cooling: Central Air, Electric
Fireplaces: 1
Garage: 3
Heating: Central, Gas
Home Style: Two Story
Lot Size: 0.15 Acres
Roof Type: Tile
Stories: 2.0
Taxes: $3,581
Year Built: 2006
Amenities
Bathroom on Main Level
Bedroom on Main Level
Ceiling Fan(s)
Three Quarter Bath on Main Level
Window Treatments
Patio
Feature Descriptions
Appliances: Built-In Gas Oven, Dryer, Gas Cooktop, Disposal, Microwave, Refrigerator, Washer
Association Amenities: Gated
Fencimg: Block, Back Yard
Fireplace: Family Room, Gas
Flooring: Carpet, Marble, Tile
HOA Fee: 135/ Quarterly
Laundry: Gas Dryer Hookup, Main Level, Laundry Room
Lot: Desert Landscaping, Landscaped, < 1/4 Acre
Parcel#: 176-28-111-022
Parking: Attached, Garage, Private
Parking Notes: Attached, Garage, Private
Patio/Porch: Covered, Patio
Sewer: Public Sewer
Utilities: Underground Utilities
Water: Public
Window: Blinds
Room Sizes
Dining Room: 12 X 14
Kitchen: 20 X 12
Family Room: 19 X 15
Living Room: 22 X 15
Loft: 22 X 15
Bedroom 4: 12 X 14
Bedroom 3: 13 X 12
Bedroom 2: 13 X 14
Primary Bedroom: 17 X 15
Local Schools
High School: Desert Oasis
Middle School: Canarelli Lawrence & Heidi
Elementary School: Wright, William V.,Wright, William V.
Listed By / Shown By
Listed By
Agency Name: Compass Realty & Management
Agency Contact: info@realtybyreyna.com
Agent Name: Reyna Cruz

Shown By
Agent Name: Marissa Pretkus
Agent Phone: Cell: (702) 743-4163
Agency Title: Wardley Real Estate

Estimate Your Payment
Estimated Payment
$ 2,970.56 per month $2,482.56 Principal & Interest $298.42 Property Tax $189.58 Homeowner's Insurance
9748 Elk Grove Valley Street | MLS# 2835991
This single family home located at 9748 Elk Grove Valley Street , Las Vegas, NV 89178 is currently listed for sale with an asking price of $650,000. This property was built in 2006 and has 4 bedrooms and 3 full baths with 3293 sq. ft. Elk Grove Valley Street is located in the Las Colinas subdivision. Search Las Colinas real estate on www.pretkusproperties.com today.